Browse categories
Explore
Fiverr Pro
English
$
USD

Hello,
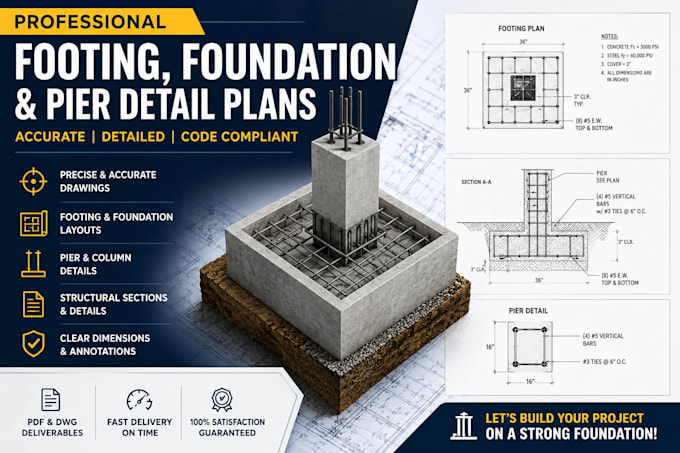
I will create accurate and professional footing, foundation, and pier detail drawings for residential, commercial, and industrial construction projects. My drawings are prepared with attention to detail and organized for construction documentation, permit submissions, and project coordination.
Services Included:
Why Choose Me?
I will work closely with your provided sketches, PDFs, architectural plans, markups, or reference files to create clean and detailed drawings that meet your project requirements.
Whether you need a simple footing detail, a complete foundation plan, or detailed pier drawings, I will provide reliable drafting services with professional results.
MESSAGE ME BEFORE ORDERING
Fiverr does not screen freelancers in this category. Please verify qualifications and discuss requirements with the freelancer before ordering, including any preferences regarding the use of AI tools.
Jackson
Languages
What file formats will I receive?
PDF, DWG, and other formats upon request.
Can you redraw hand sketches?
Yes, I can convert sketches, PDFs, and images into professional CAD drawings.
Do you provide structural engineering calculations?
No. This gig includes drafting and detailing services only unless otherwise agreed.
Can you revise existing foundation drawings?
Yes, I can update, modify, and improve existing plans.
Are the drawings permit ready?
Yes, drawings are prepared professionally and can be tailored to project requirements.
