Browse categories
Explore
Fiverr Pro
English
$
USD
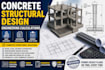
Do you need accurate concrete structural drawings and engineering calculations for your project? I provide professional reinforced concrete (RC) design for residential and light commercial buildings, ensuring safety, efficiency, and compliance with engineering standards.
I design structural elements such as beams, slabs, columns, and foundations, supported by detailed calculations and clear drawings. Whether you are planning new construction or upgrading an existing structure, I deliver reliable and permit-ready documentation.
My services include:
Structural analysis and load calculations
Concrete beam, slab, column, and footing design
Reinforcement (rebar) detailing
Foundation and framing plans
Structural drawings for permits
This service is in high demand across states like CA, TX, FL, NY, NJ, AZ, CO, WA, GA, NC, where structural integrity and code compliance are strictly enforced. Many projects may require a PE stamp depending on local regulations.
I focus on precision, safety, and fast delivery to help you move your project forward with confidence.

Project scale:
Building
Building type:
Residential
•
Commercial
•
Office & workspace
Material speciality:
Concrete
Please inform the freelancer of any preferences or concerns regarding the use of AI tools in the completion and/or delivery of your order.
What structures do you design?
I design beams, slabs, columns, footings, and full structural systems.
Are calculations included?
Yes, all designs are backed by detailed engineering calculations.
Do you provide permit-ready drawings?
Yes, I can prepare drawings suitable for permit submission.
Can you handle urgent projects?
Yes, contact me before ordering for fast delivery.
