Browse categories
English
$
USD
Connect to your AI
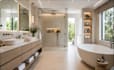
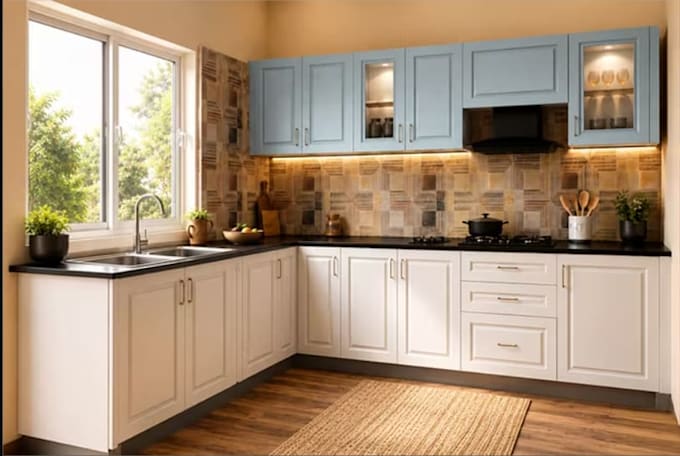
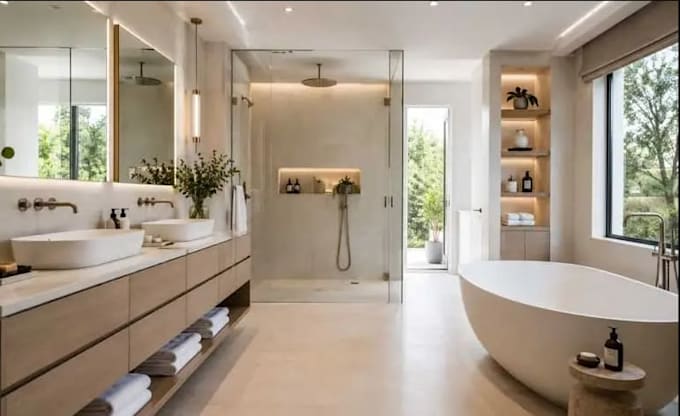
Good interior design starts with a functional layout, well-planned cabinetry and clear technical details.
I provide professional interior design services for kitchens and bathrooms, combining space planning, custom cabinet design and technical drawings to help communicate your project from concept to design development.
Services include:
Project deliverables
Receive a coordinated design package that communicates room arrangements, cabinetry, finishes and essential dimensions according to your selected scope.
Why work with me?
I prioritize functional layouts, thoughtful design decisions, clear drawing presentation and attention to the details that make a project easier to review and develop.
Contact me before ordering to confirm the scope, drawing requirements and deliverables.
Fiverr does not screen freelancers in this category. Please verify qualifications and discuss requirements with the freelancer before ordering, including any preferences regarding the use of AI tools.
KITCHEN DESIGN
Languages
Which interior design services do you offer?
I work on interior layouts, kitchen cabinetry, bathroom planning, custom storage, 3D visualization and related technical drawings.
Can you design both kitchens and bathrooms?
Yes. I can handle either room individually or discuss a combined project based on your requirements.
Do you provide technical drawings with dimensions?
Yes. Depending on the package, drawings can include floor plans, cabinet elevations, sections and agreed dimensions.
Can you work with an existing interior layout?
Yes. Share your existing plan, measurements, sketches or photos if you need design improvements or a revised layout.