Browse categories
Explore
Fiverr Pro
English
$
USD

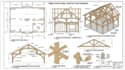
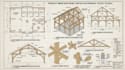
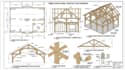
I will design timber barn plans, post and beam framing, trusses and construction drawings
A barn project often has to balance large open spans, heavy timber members, roof framing, usable interior space and practical construction requirements. I create organized structural and construction drawings around those needs.
I can develop plans for timber barns, post and beam barns, farm buildings, workshop barns, equipment barns, event barns and hybrid timber structures.
My Drawings Service can include:
Please provide me all detailed information about your project.
Thank you
Fiverr does not screen freelancers in this category. Please verify qualifications and discuss requirements with the freelancer before ordering, including any preferences regarding the use of AI tools.
Structural and Construction Drawing Support
Languages


