Browse categories
English
$
USD
Connect to your AI

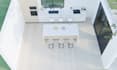
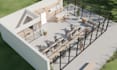

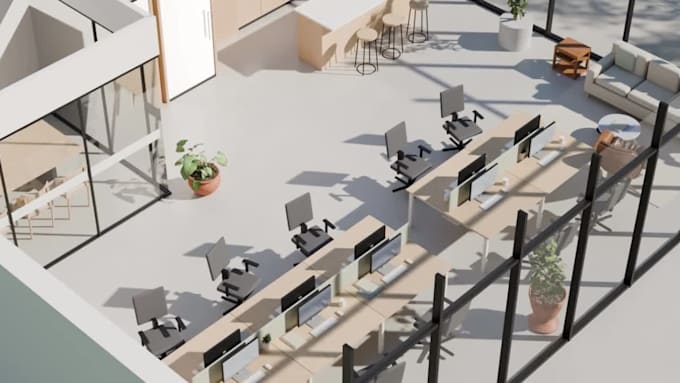
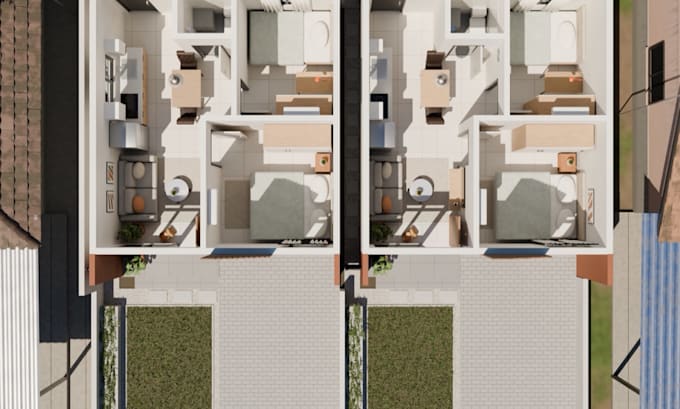
Send me your 2D floor plan with dimensions and I will turn it into a clear, photoreal 3D floor plan: walls, doors and windows true to your plan, every room furnished, real materials and soft daylight, seen from above with the roof off.
Great for real estate listings, buyer presentations, rentals and renovation planning.
How it works:
I model and render in Blender (Cycles) with an AI-assisted workflow. This is a visualization, not a construction drawing. Please message me before ordering if your plan is larger than the package size.
Fiverr does not screen freelancers in this category. Please verify qualifications and discuss requirements with the freelancer before ordering, including any preferences regarding the use of AI tools.
3D Architectural Visualization, Photoreal Renders and 3D Floor Plans
Languages
What do you need from me?
A floor plan with dimensions. A clear photo of a hand sketch with measurements also works.
Can I choose the furniture style?
Yes. Tell me the style or send reference images and I will furnish the rooms to match.