Browse categories
Explore
Fiverr Pro
English
$
USD



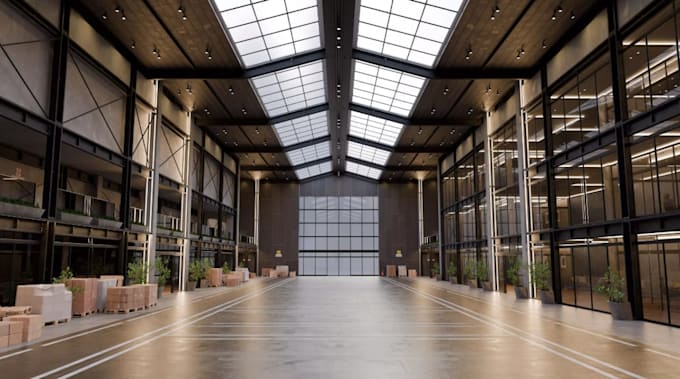
Welcome! Are you looking to turn a raw floor plan, sketch, or basic concept into a realistic, functional industrial space?
I specialize in professional 3D CGI modeling, layout design, and photorealistic rendering for industrial architecture. Whether you are planning a new distribution center, pitching to investors, or preparing final construction visuals, I deliver accurate and detailed results tailored to your exact needs.
My Services Include:
Why Choose Me?
Message me now to discuss your project details and get a custom offer before placing an order!
Fiverr does not screen freelancers in this category. Please verify qualifications and discuss requirements with the freelancer before ordering, including any preferences regarding the use of AI tools.
Architect and Urban Designer
Languages