Browse categories
Explore
Fiverr Pro
English
$
USD




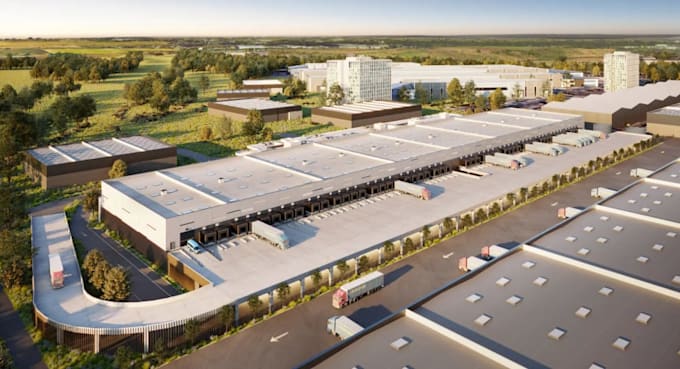
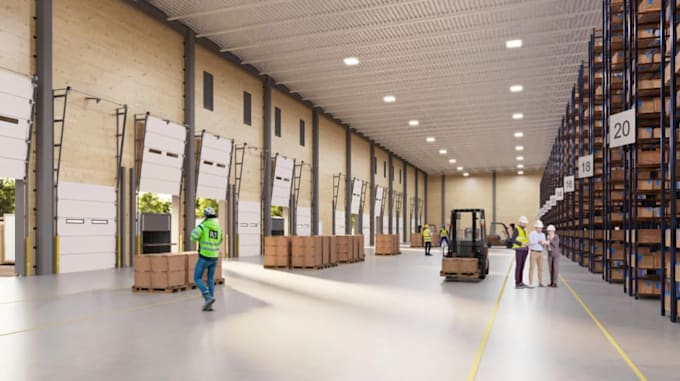
Are you looking for a functional, efficient, and professional industrial space layout before investing in construction or equipment?
I specialize in transforming your spatial requirements into precise 2D technical drawings and stunning 3D visualizations. Whether you need a high-density warehouse, a complex manufacturing factory, or a comprehensive industrial park master plan, I deliver clean, accurate, and presentation-ready results tailored to your exact specifications.
What I Offer
Why Choose Me?
Please message me before placing an order so we can discuss your specific project scope and confirm all details.
Thanks
Fiverr does not screen freelancers in this category. Please verify qualifications and discuss requirements with the freelancer before ordering, including any preferences regarding the use of AI tools.
Architect and Urban Designer
Languages