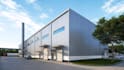
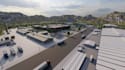
I will modern warehouse design,IT architecture,factory render,exterior rendering,2dplan

A
alfawure
A
alfawure
alfawure

About this gig

Are you building a new industrial facility or upgrading an existing one? To succeed today, a warehouse cannot just be a shell with four wallsit must be a smart, tech-driven ecosystem.


I offer an all-in-one design service that bridges the gap between architectural aesthetics, logical operational layouts, and modern IT infrastructure. I will deliver a comprehensive blueprint that visualizes your factory from the inside out while ensuring it is ready for modern automation.


What I Can Design For You:

  • 2D Floor Plans & Layout Optimization
  • Industrial IT & Tech Architecture
  • Photorealistic Factory & Interior Renders
  • High-End Exterior Renderings


Why Choose This Gig?

  • Dual Expertise
  • Investor-Ready Deliverables
  • Clear Communication


kindly inbox me now


Service verification and delivery style preference

Fiverr does not screen freelancers in this category. Please verify qualifications and discuss requirements with the freelancer before ordering, including any preferences regarding the use of AI tools.

Get to know alfawure

alfawure

Architect and Urban Designer

  • FromUnited Kingdom
  • Member sinceSep 2026
  • Languages

    English, German
Years of expertise in architectural design, master planning, interior design, landscape design, 3D modeling, BIM, and photorealistic visualization. I produce realistic renders, walkthroughs, professional floor plans, site layouts, and designs for homes and businesses. Using AutoCAD, Revit, SketchUp, 3ds Max, Rhino, Lumion, D5 Render, V-Ray, Corona Renderer, and Photoshop, I produce precise, imaginative, and client-focused work on schedule.