Browse categories
Explore
Fiverr Pro
English
$
USD


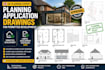
Need professional UK planning application drawings for your house extension, loft conversion, garage conversion, or permitted development project? I will prepare accurate planning drawings suitable for council submissions, helping you present your proposal clearly and professionally. My service includes existing and proposed floor plans, elevations, roof plans, site plans, block plans, and location plans where required. Every drawing is prepared with attention to UK planning standards and your project requirements. Whether you are a homeowner, architect, builder, or property developer, I provide clear communication, reliable support, and high-quality drawings throughout the process. I work from sketches, PDFs, existing plans, survey drawings, or reference images to create planning-ready documents. Please contact me before placing your order so we can discuss your project and choose the most suitable package.
Fiverr does not screen freelancers in this category. Please verify qualifications and discuss requirements with the freelancer before ordering, including any preferences regarding the use of AI tools.
Languages
What projects do you prepare planning drawings for?
House extensions, loft conversions, garage conversions, renovations, and new residential projects.
What do you need to begin the project?
Site measurements, sketches, existing drawings, surveys, or reference images.
Are the drawings suitable for UK planning applications?
Yes, they are prepared to support UK planning application submissions.
Can you revise the drawings after delivery?
Yes, revisions are included according to your selected package.
What file formats will I receive?
PDF is included, with editable CAD files available if requested.
