Browse categories
Explore
Fiverr Pro
English
$
USD
MEP Design Expert
Hi, there
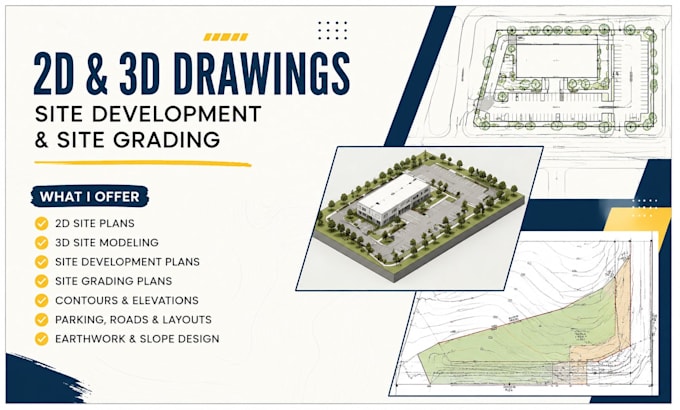
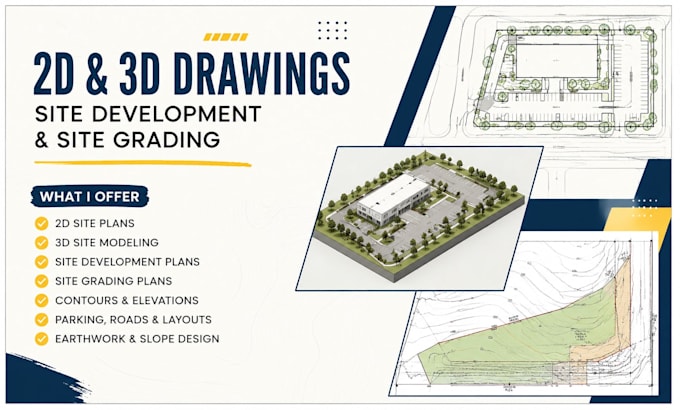
Are you looking for an experienced CAD professional to transform your ideas, sketches, plans, or site information into clean, precise, and detailed drawings?
I can help with 2D drafting, 3D modeling, site development plans, and site grading drawings tailored to your project requirements.
What I Can Provide:
Why Choose My Service?
Your project deserves more than a basic drawing, it deserves a clear, professional representation that helps turn your concept into reality.
Send me your sketches, survey, dimensions, PDF, CAD files, or project requirements, and let's get started!
Project scale:
Building
Building type:
Commercial
•
Office & workspace
•
Industrial
Material speciality:
Concrete
•
Steel
Please inform the freelancer of any preferences or concerns regarding the use of AI tools in the completion and/or delivery of your order.