Browse categories
Explore
Fiverr Pro
English
$
USD

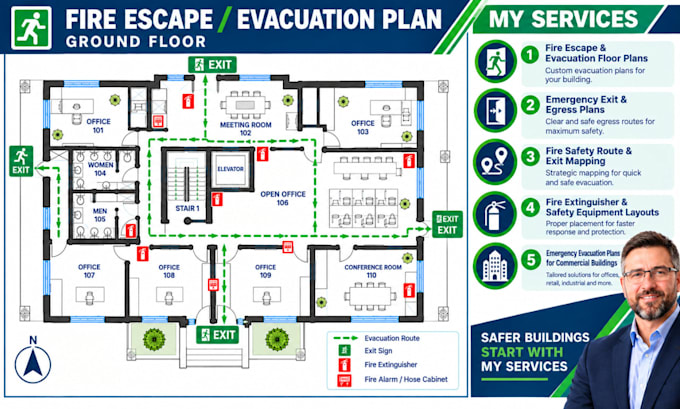
Ensure life safety compliance and clear emergency response routes with professionally drafted fire escape and evacuation plans. Commercial buildings, offices, residential complexes, and public facilities require clear, code-compliant egress mapping to pass fire marshal inspections and meet OSHA and local safety regulations. I transform your existing floor plan or CAD drawing into clean, easy-to-read emergency evacuation maps with standardized safety icons.
What Included In Your Fire Escape & Evacuation Package:
Need emergency evacuation maps for your building? Send over your floor layout or rough sketch today for a fast custom offer!
Fiverr does not screen freelancers in this category. Please verify qualifications and discuss requirements with the freelancer before ordering, including any preferences regarding the use of AI tools.
Structural Safety Plan Specialist
Languages
