Browse categories
Explore
Fiverr Pro
English
$
USD
Need clean and professional structural drawings for your building project?
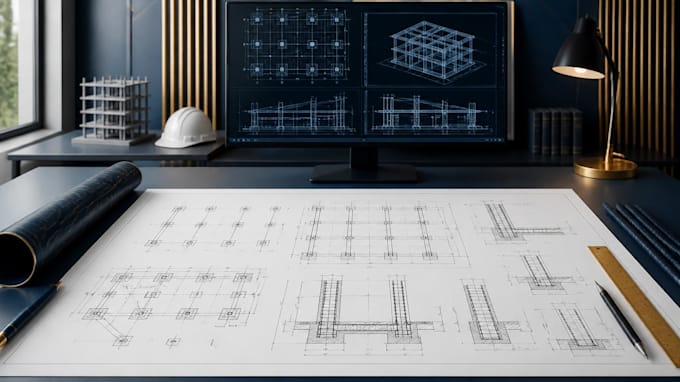
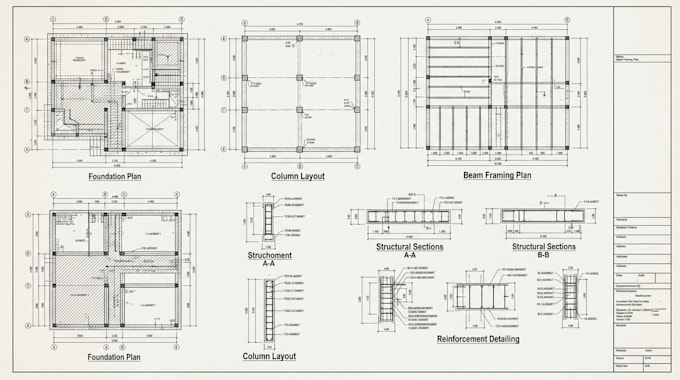
I create accurate structural drawings and detailing in AutoCAD from your architectural plans, structural designs, calculations or existing references.
SERVICES INCLUDE:
I can work from PDF, DWG, sketches or existing structural documentation. If you already have the structural design or calculations, I can convert the information into a clear, organized drawing set.
Each drawing is prepared with attention to dimensions, alignment, consistency and professional presentation.
Please send your drawings or project files before ordering. Include the required drawing types, project dimensions and any existing structural information so I can confirm the scope, price and delivery time.
For projects requiring engineering approval or certification, final drawings should be reviewed and approved by the appropriately licensed professional in the relevant jurisdiction.

Project scale:
Building
Building type:
Residential
•
Commercial
•
Industrial
Material speciality:
Concrete
•
Steel
Please inform the freelancer of any preferences or concerns regarding the use of AI tools in the completion and/or delivery of your order.
Can you create structural drawings from PDF plans?
Yes. PDF architectural or structural information can be used as a drafting reference when sufficiently clear.
Will I receive the editable DWG file?
Yes, when DWG delivery is included in the selected package.
Can you create reinforcement drawings?
Yes, reinforcement detailing can be included when adequate structural design information is provided.
Can you convert existing structural drawings to AutoCAD?
Yes. Existing PDFs, images or other references can be redrawn into organized CAD drawings.
Do you provide structural calculations with the drawings?
The primary service is drafting/detailing. Structural calculations can be added when separately requested and within the agreed scope.