Browse categories
Explore
Fiverr Pro
English
$
USD


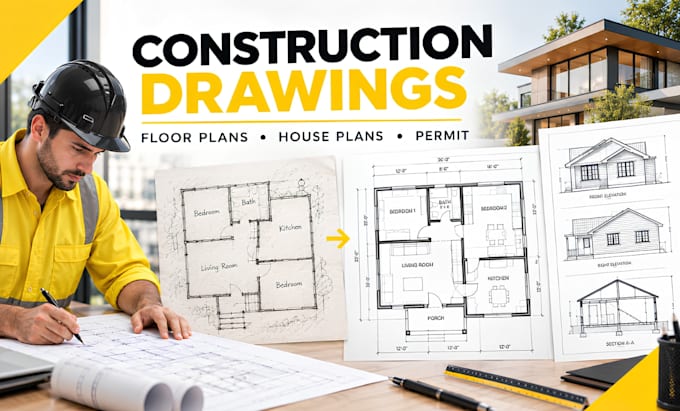
Need clear construction drawings, a detailed floor plan, or a house plan for your permit submission?
I can turn your sketch, PDF, measurements, or existing plan into clean and well-organized architectural drawings that are easier to review, submit, and use for your project.
My services include:
Why choose me?
Have a sketch or existing plan ready? Send it over and let's turn your idea into clear, professional construction drawings.
Kindly message me before ordering if your project has specific permit or drawing requirements.
Fiverr does not screen freelancers in this category. Please verify qualifications and discuss requirements with the freelancer before ordering, including any preferences regarding the use of AI tools.
Structural Engineer for Permit Drawings and Calculations
Languages
Can you work from a rough hand-drawn sketch?
Yes. A rough sketch can be used as a starting point, provided it contains enough information to understand the proposed layout. I can also ask for additional measurements or details when necessary.
Can you prepare drawings for any location or country?
I can prepare drawings based on the project information and requirements you provide. However, building and permit requirements vary by location, so you should confirm the exact requirements with your local building department.
Can you work with an existing house that has no original plans?
Yes. If you have accurate measurements, sketches, photos, or an existing plan, I can use them as the basis for preparing the drawings.