Browse categories
Explore
Fiverr Pro
English
$
USD

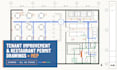
Is your lease clock ticking while your space still has no approved permit drawings?
Every week of permit delay is rent paid on a space you can't open. I prepare complete, coordinated permit sets for offices, retail stores, and restaurants, so you can submit with confidence and open on schedule.
MY SERVICES
HOW I WORK
Kindly message me now with your address, landlord shell drawings or a floor plan, and your intended use. I'll confirm the scope, a firm price, and a delivery date so we can get started.
Fiverr does not screen freelancers in this category. Please verify qualifications and discuss requirements with the freelancer before ordering, including any preferences regarding the use of AI tools.
Licensed Architect
Languages
What do your tenant improvement permit drawings include?
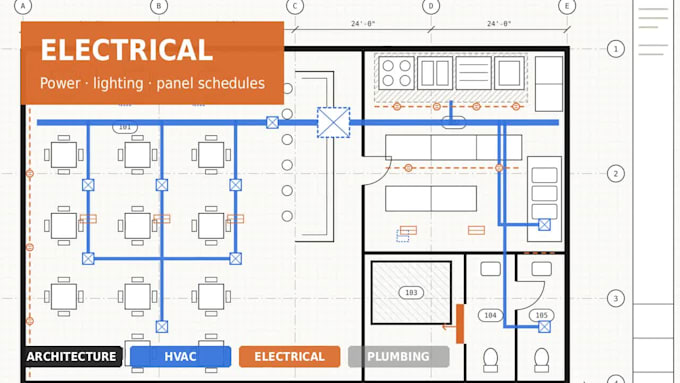
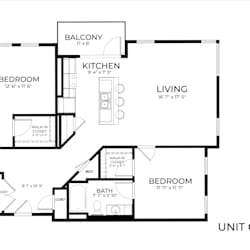
A complete TI drawings set: code analysis, demolition and floor plans, reflected ceiling plans, finish schedules, and commercial MEP, including HVAC plans, electrical plans, and plumbing plans. All delivered as construction docs in PDF and DWG.
Do you design restaurant permit drawings with a commercial kitchen?
Yes. My restaurant design packages cover seating and egress, kitchen equipment plans, exhaust hoods, make-up air, grease interceptors, and the power and plumbing each piece of equipment needs.
Will my permit drawings be stamped by a licensed engineer?
Yes. We are licensed in all 50 US states, we review every set, and stamp it for your city's permit submission. Stamping is quoted separately based on your project's size and scope.
Can you handle an office build out or retail fit out?
Yes. I prepare TI drawings for office build outs, retail fit outs, showrooms, and medical office tenant improvements, from demolition through finishes and MEP.
Do you handle change of occupancy permits?
Yes. When a space changes use, such as retail to restaurant, I update the code analysis, egress, fixture counts, and MEP so the new use meets code.
What do you need from me to start?
Your address, landlord shell drawings or an existing floor plan, your intended use, and any landlord tenant criteria. For restaurants, add your menu type and equipment list.
Do you revise drawings after city plan-check comments?
Yes. I revise my drawings in response to city or health department plan-check comments for 30 days after delivery, at no extra cost.