Browse categories
Explore
Fiverr Pro
English
$
USD


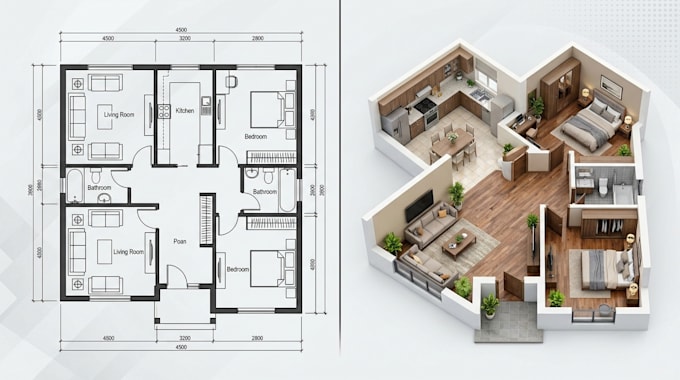
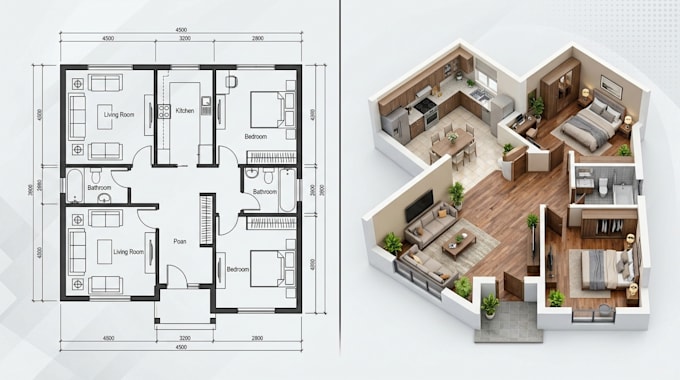
Need a professional 2D floor plan, 3D floor plan, or architectural layout for your property? I create clear, functional, and visually appealing floor plans tailored to your space, needs, and design goals.
Whether you're planning a new house, renovating a home, designing an apartment, or preparing a property for real estate marketing, I can help turn your sketches, ideas, PDFs, or existing drawings into professional floor plan.
MY SERVICES INCLUDE:
Whether you need a detailed 2D floor plan for planning purposes or a furnished 3D visualization to showcase your property, I'll work to match your requirements.
WHY WORK WITH ME:
Please message me with your project details, measurements, or sketches before ordering.
Let's bring your floor plan ideas to life!
Fiverr does not screen freelancers in this category. Please verify qualifications and discuss requirements with the freelancer before ordering, including any preferences regarding the use of AI tools.
Professional Architectural Specialist
Languages
What do you need to create my 2D or 3D floor plan?
Please provide your sketch, existing floor plan, PDF, reference image, measurements, and preferred layout. If you have no drawings, message me to discuss your project.
Can you convert my sketch or PDF into a professional 2D floor plan?
Yes! I can redraw your sketches, PDFs, images, or existing layouts into a clean 2D floor plan using AutoCAD, based on the information provided.
Do you provide both 2D floor plans and 3D floor plan rendering?
Yes! I offer 2D floor plan design, furnished 3D floor plan visualization, and combined packages depending on your needs.
Can you design floor plans for apartments, houses, and commercial spaces?
Yes! I can assist with residential layouts, apartments, houses, and selected commercial spaces. Please share your project details before ordering.
What file formats will I receive, and can I request revisions?
Deliverables depend on your selected package and may include PDF, JPG/PNG, or editable CAD files if included. Revisions are provided according to your package.