Browse categories
Explore
Fiverr Pro
English
$
USD
Civil and Structural Engineering Solutions
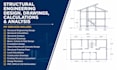
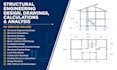
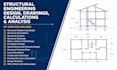
Need accurate structural engineering solutions for your residential, commercial, or renovation project? I provide professional structural engineering design, structural calculations, structural analysis, and structural drawings tailored to your project requirements and applicable design standards. Whether you need structural calculations, structural drawings, or complete structural design support, you can expect organized deliverables, responsive communication, and a workflow tailored to your project scope.
MY SERVICES INCLUDE:
Every project is prepared with attention to accuracy, clear documentation, and practical engineering solutions.
Let's discuss your project before placing an order, so we can confirm the scope, deliverables, timeline, and the best package for your engineering needs.
Project scale:
House
Building type:
Residential
•
Commercial
•
Office & workspace
Material speciality:
Concrete
•
Wood
Please inform the freelancer of any preferences or concerns regarding the use of AI tools in the completion and/or delivery of your order.
What information do you need to start my project?
Please provide your project drawings, sketches, dimensions, design requirements, project location, and any applicable specifications or reference documents. This helps me prepare accurate structural calculations and design solutions.
What types of structural engineering projects do you handle?
I work on residential, commercial, and light industrial projects, including structural design, structural drawings, load calculations, beam and slab design, foundation design, steel structures, and reinforced concrete structures.
What file formats will I receive?
Depending on your order, you may receive PDF reports, structural drawings, calculation reports, DWG files, or other agreed deliverables based on your project requirements.
Can you revise the design if my project requirements change?
Yes. If your project scope changes during the process, I can revise the structural design or calculations based on the updated requirements.
Should I contact you before placing an order?
Yes. Please message me first so we can review your project details, confirm the required deliverables, recommend the most suitable package, and ensure the project scope is clearly defined.


