Browse categories
Explore
Fiverr Pro
English
$
USD
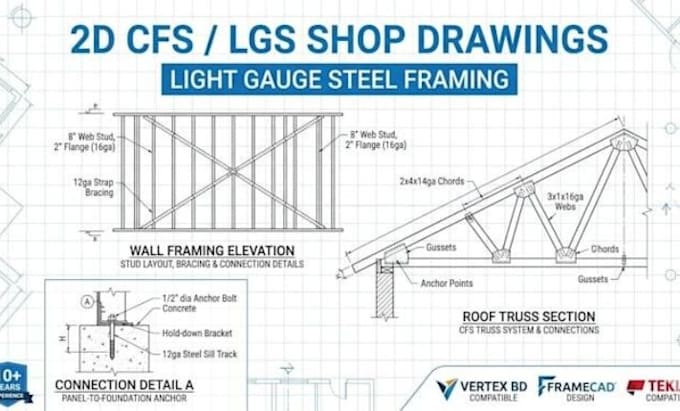
Need professional light gauge steel framing plans, cold formed steel design, or structural calculations for your building project?
I prepare organized LGS framing documentation for contractors, architects, builders, and construction companies working on residential and suitable commercial projects.
Services include:
* Light gauge steel framing plans
* Cold formed steel wall framing layouts
* Floor joist and roof framing drawings
* Stud, track, header, and opening details
* Structural drafting and detailing
* Material takeoffs and framing schedules
* Structural calculation documentation, where agreed
Each project is developed from supplied architectural drawings, design criteria, loading information, and applicable project requirements.
Deliverables can include PDF drawings and editable CAD files according to your package.
Please contact me before ordering if you need structural calculations, complex load-bearing systems, or engineering review. Licensed engineering and sealed documents are separate requirements where applicable. No structural performance or permit approval is guaranteed without the necessary project-specific verification.
Project scale:
House
Building type:
Residential
•
Commercial
•
Industrial
Material speciality:
Concrete
•
Steel
Please inform the freelancer of any preferences or concerns regarding the use of AI tools in the completion and/or delivery of your order.
What drawings do you need to start?
Please provide architectural floor plans, elevations, sections, dimensions, and any available structural design criteria.
Can you design wall, floor, and roof framing?
Yes, within the agreed project scope and the design information available.
Do you provide structural calculations?
Calculation documentation may be included when the analysis scope, loading data, applicable design standard, and professional responsibilities are clearly defined.
Can you provide editable files?
PDF is available. DWG or other editable files can be included when specified in your package.
Can you provide stamped engineering drawings?
Only through an appropriately licensed professional who has reviewed and accepted responsibility for the work. A stamp is not automatically included.