Browse categories
Explore
Fiverr Pro
English
$
USD


HELLO AND WELCOME
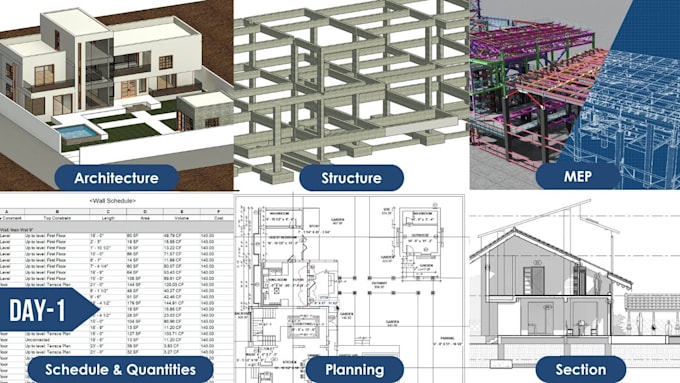
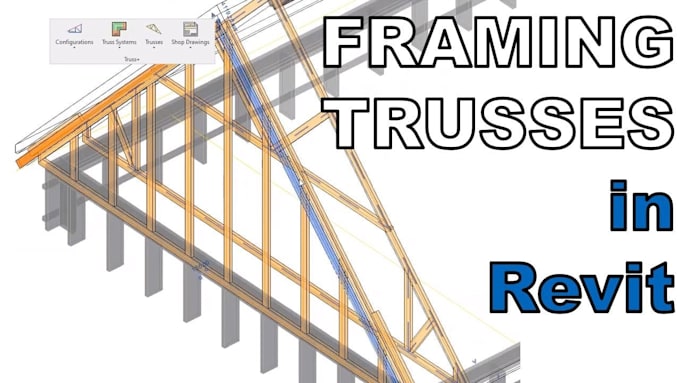
Do you need accurate and professional timber frame shop drawings for your construction project? I can help turn your architectural plans, sketches, PDFs, or existing models into clear and detailed construction documentation I specialize in timber framing documentation and BIM modeling using Vertex BD and Revit.
My services include:
You can provide architectural drawings PDF files DWG files sketches dimensions, or existing models. I will develop them into organized drawings and models based on your project requirements I focus on accuracy, clear documentation, practical detailing, and professional presentation.
Please contact me before placing an order so we can discuss your project requirements, drawings, scope, and deliverables.
Fiverr does not screen freelancers in this category. Please verify qualifications and discuss requirements with the freelancer before ordering, including any preferences regarding the use of AI tools.
Architectural Designer Building Design 2D Plans 3D Modeling AND Rendering
Languages
What information do you need to start?
I need the available architectural drawings, dimensions, project specifications, and any existing models or reference files.
Can you work from PDF or DWG drawings?
Yes. I can develop timber-frame documentation from PDFs, DWGs, sketches, dimensions, and existing models.
Do you use Vertex BD and Revit?
Yes. Vertex BD and Revit are used for timber-frame documentation and BIM modeling according to the project scope.
Can you provide the source files?
Yes, source files can be included depending on the selected package and agreed deliverables.
Can you make revisions?
Yes. Revisions are included according to the selected package.
Can you handle large timber-frame projects?
Yes. For larger or more detailed projects, please contact me first so I can review the scope and provide an appropriate custom offer.