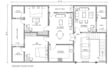
I will draw architectural floor plans in autocad dwg

A
ali4263
A
ali4263
Ali

About this gig

I will professionally draw architectural floor plans in AutoCAD from sketches, PDFs, images, or markups. Clean, accurate, and properly layered DWG files.

Service verification and delivery style preference

Fiverr does not screen freelancers in this category. Please verify qualifications and discuss requirements with the freelancer before ordering, including any preferences regarding the use of AI tools.

Get to know Ali

Ali

AutoCAD Expert

  • FromPakistan
  • Member sinceJun 2022
  • Languages

    English
Hi, I'm Ali, a Professional AutoCAD Architectural Draftsman with 10 years of experience in architectural drafting and construction drawings. I specialize in converting PDF, hand sketches, images, and blueprints into accurate AutoCAD DWG files. I can create Floor Plans, Elevations, Sections, Site Plans, and detailed CAD drawings with proper layers and dimensions. My goal is to provide high-quality work, accuracy, and on-time delivery. Client satisfaction is my top priority.