Browse categories
Explore
Fiverr Pro
English
$
USD


Planning a deck, porch or patio Addition and need a professional permit drawing set for your project?
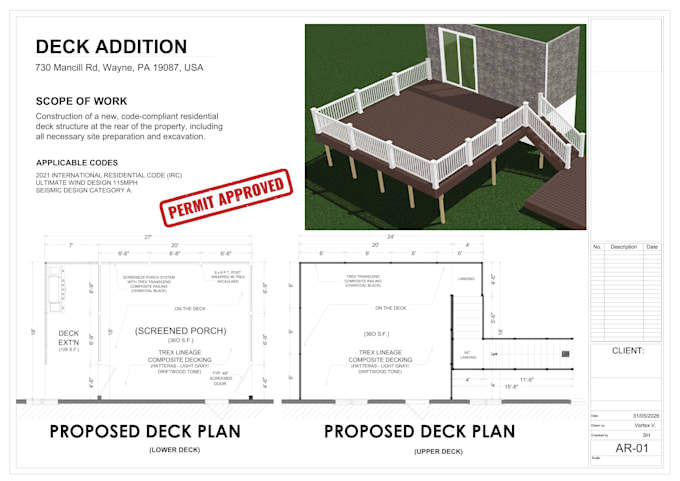
I provide accurate, clear, and well-organized architectural and construction drawings for residential deck, sunroom, porch, and patio projects.
What I can provide:
Permit set includes:
Depending on your project, the drawing set will be tailored to your local building department's requirements.
Why work with me?
Whether you are a homeowner, contractor, builder, or property professional, I can help turn your existing information into clear drawings.
Note: I do not provide PE (Professional Engineer) stamp.
Fiverr does not screen freelancers in this category. Please verify qualifications and discuss requirements with the freelancer before ordering, including any preferences regarding the use of AI tools.
Team of Architects and Engineers
Languages
What is included in your deck, sunroom, porch or patio permit drawing set?
The drawings depend on your project and package, but may include a dimensioned plan, framing plan, foundation/footing plan, elevations, sections, stair and railing details, construction details, site plan, and general notes.
What do you need from me to start the drawings?
Please provide your project location, dimensions, sketches or existing drawings, photos, and any permit requirements you have received. If available, a survey or site plan is also helpful.
Can you create permit drawings from a hand sketch or photo?
Yes. You can send a hand sketch, measurements, photos, PDF, or existing drawing. I can use the available information to develop a clear and organized 2D drawing set.
What file formats will I receive?
The deliverables depend on your selected package. PDF drawings can be provided for review and submission, with editable CAD/source files included where specified in the package.
Can you prepare drawings according to my local building requirements?
Yes. I can tailor the drawing documentation to the project location and requirements you provide. Since building departments have different requirements, please send any checklist, comments, or permit instructions you have.
Can you handle custom or complicated deck and patio projects?
Yes. Custom layouts, additions, covered structures, different elevations, stairs, railings, and other project-specific requirements can be discussed. Please contact me first so I can review the scope.
Can I request changes after receiving the drawings?
Yes. Revisions can be made according to the requirements of your selected package. For larger changes or new requirements introduced after the original scope, please message me so we can determine the appropriate update.
How long will my permit drawing set take?
Delivery time depends on the project size, drawing scope, and information provided. Please contact me before ordering if you have a specific deadline so I can confirm the appropriate delivery time.
Do you provide structural engineering calculations or professional stamping?
This Gig focuses on drafting, construction documentation and Engineering calculations. Professional stamps/seals, or other licensed professional services are not included. If your jurisdiction requires them, please discuss this before ordering.
Can you help if my city asks for corrections to my deck permit drawings?
Yes. If the building department provides correction comments or requests additional drawing information, send them to me and I can review the requested changes and discuss the required drawing revisions with you.