Browse categories
Explore
Fiverr Pro
English
$
USD



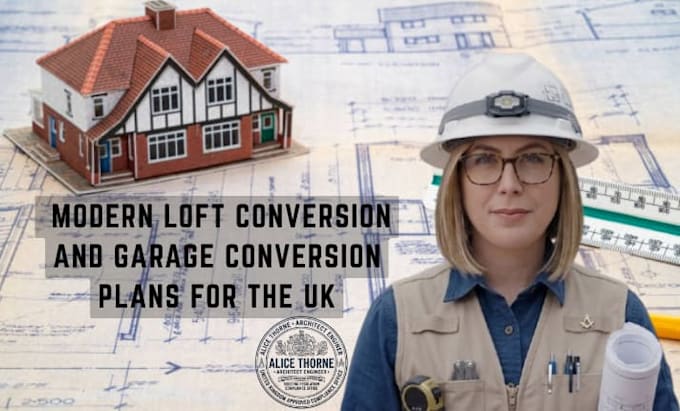
Maximize your home's potential with professional loft conversion and garage conversion plans. I create high-quality architectural drawings tailored specifically for the UK market. Whether it is a Dormer loft or a simple garage transformation, my designs meet all local council requirements for Permitted Development or Full Planning applications. Let's turn your wasted space into a stunning new room.
My Service Includes:
Benefits Of Working With Me:
Transforming your property should not be a nightmare of paperwork.
Purchase my planning course in the gig extras to save on future fees!
Fiverr does not screen freelancers in this category. Please verify qualifications and discuss requirements with the freelancer before ordering, including any preferences regarding the use of AI tools.
Experience is the best !
Languages
Does my project need planning permission?
Many conversions fall under Permitted Development, but I always recommend checking with your local council. My drawings are suitable for both types of applications.
What information do I need to send you?
I require rough sketches with measurements, some photos of the current space, and your property address for the mapping.
Do you provide structural calculations?
This gig is for architectural drawings. If you need structural calcs for building control, please message me for a separate quote.
Can you handle complex Dormer designs?
Yes, the Premium package is designed specifically for complex loft conversions including Dormers and hip-to-gable changes.