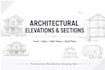
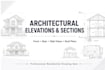
I will create architectural elevations, building sections and roof plans

A
alicia1w
A
alicia1w
Alicia

About this gig

I will prepare clear architectural drawings that communicate your buildings exterior appearance, vertical arrangement, roof form, and key architectural features. Using your floor plans, sketches, dimensions, and design references, I can develop elevations and sections that complement your existing house plans.


MY ARCHITECTURAL DRAWING SERVICES


  • Front, rear, and side elevations
  • Building sections from supplied design information
  • Roof plans and roof layouts
  • Exterior door and window positioning
  • Floor-to-floor and ceiling heights


WHAT YOU WILL RECEIVE


  • Clearly presented architectural elevations
  • Building sections within the agreed scope
  • Roof plan where included in your package
  • Dimensions, labels, and annotations as specified
  • PDF drawings


HOW IT WORKS


  1. Send your floor plan, building dimensions, and reference images.
  2. Provide available heights, roof information, and exterior design preferences.
  3. We confirm the drawings required for your project.
  4. I prepare the agreed elevations, sections, and roof plan.


Whether you are designing a modern home, a bungalow, a duplex, a farmhouse, or a residential extension, I can help organize the drawings needed to communicate your architectural concept.

Service verification and delivery style preference

Fiverr does not screen freelancers in this category. Please verify qualifications and discuss requirements with the freelancer before ordering, including any preferences regarding the use of AI tools.

Get to know Alicia

Alicia

Arcitect

  • FromUnited States
  • Member sinceSep 2026
  • Languages

    English
I am a professional Architectural Designer and CAD Specialist specializing in residential and commercial architectural design. I create functional and detailed drawings for homeowners, contractors, developers, and property professionals.