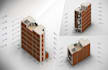
I will 3d models on autocad or revit

A
alidanish_
A
alidanish_
Graphix

About this gig

I am a Civil Engineering student with strong skills in Autodesk Revit, offering high-quality 3D modeling services for architectural and structural projects. I create accurate, detailed, and well-organized models based on your drawings, sketches, or concepts.

What I Offer:

  • 3D Building Modeling in Revit
  • Architectural Floor Plans and Elevations
  • Structural Modeling (Beams, Columns, Slabs, Foundations)
  • Conversion of 2D Drawings into 3D Models
  • BIM Modeling
  • Revisions and modifications as required
  • Clean, organized, and professional project files

Why Choose Me?

  • Accurate and detail-oriented work
  • On-time delivery
  • Clear communication
  • Client satisfaction is my priority
  • Affordable rates for quality work

I can work on small residential projects as well as larger building models. Share your drawings or ideas, and I will turn them into a professional 3D Revit model.

Feel free to contact me before placing an order so we can discuss your project requirements.

Service verification and delivery style preference

Fiverr does not screen freelancers in this category. Please verify qualifications and discuss requirements with the freelancer before ordering, including any preferences regarding the use of AI tools.

Get to know Graphix

Graphix
5.0(1)
  • FromPakistan
  • Member sinceOct 2021
  • Last delivery1 year
  • Languages

    Urdu, English, French, Portuguese
Hi! I am Ali Danish, I've been in Graphic Designing field Since 2021 having expertise in Logo designing. I have been involved in brand design, driven by a passion for creating visual images that immediately communicate complex ideas. Lets work together and elevate your business to another extent