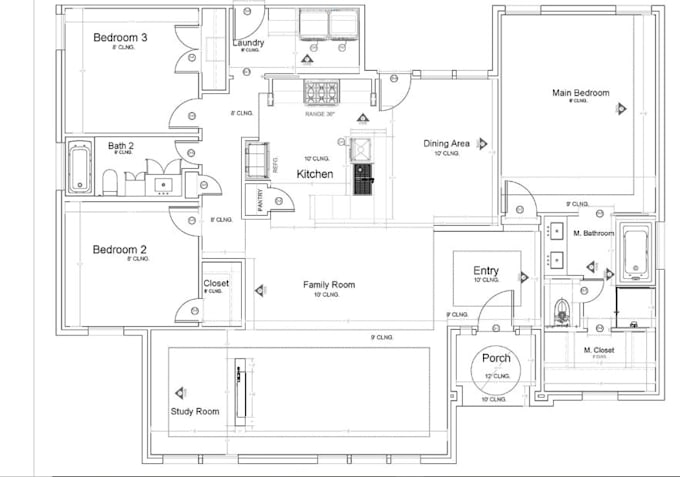
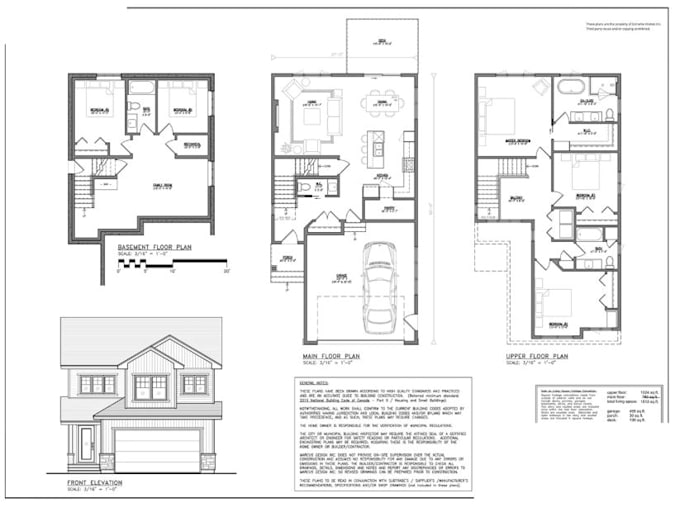
I will redraw 2d cad floor plan, electrical plan layout design, interior elevation

A
alidire
A
alidire
Aliadr

About this gig

WELCOME HERE


In my gig here : I will Redraw 2d cad floor plan, electrical plan layout design, interior elevation. 

 As a dedicated Architect with professional experience in designing functional, aesthetic, and inspiring spaces from modern apartments and luxury villas to restaurants, offices, cafes, and landscapes.

My core strength lies in transforming concepts and 2D drawings into precise 3D BIM models and photorealistic renderings, combining both creativity and technical accuracy. 


SERVICES I OFFER :

  • Floor Plan Design & 2D Drawings
  • 3D Architectural Modeling & BIM Models
  • Point Cloud / PDF to Revit Conversion
  • House Design, Renovation & Apartment Layouts
  • Construction Drawings & Technical Details
  • Interior & Exterior Photorealistic Renderings
  • Interior & Landscape Design
  • Shop Drawings, Office Planning & Conceptual Designs
  • Architectural Presentations


Software Expertise:

Revit | AutoCAD | SketchUp | Lumion | Enscape | 3ds Max | V-Ray | Photoshop | Illustrator | Lightroom


CONTACT ME BEFORE ORDER

THANKS.

Delivery style preference

Please inform the freelancer of any preferences or concerns regarding the use of AI tools in the completion and/or delivery of your order.

Get to know Aliadr

Aliadr

3d designer, 3d rendering, 3d exterior designer, 2d cad operator

  • FromUnited Kingdom
  • Member sinceSep 2026
  • Languages

    English, French, Spanish, German
I'm Alidire a 3d designer, 3d rendering, 3d exterior designer, 2d cad operator. I help homeowners, developers, contractors, and real estate professionals turn architectural, Exterior, interior, landscape, and hardscape ideas into precise AutoCAD drawings, well-planned layouts, permit-ready drawing sets, and high-quality 3D visuals.