Browse categories
Explore
Fiverr Pro
English
$
USD


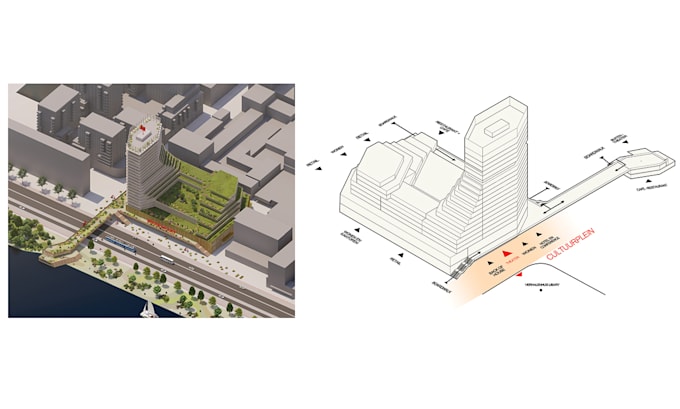
You're in the right place to create 3D schematic and diagrammatic representations for competition projects, academic works, or any type of design.
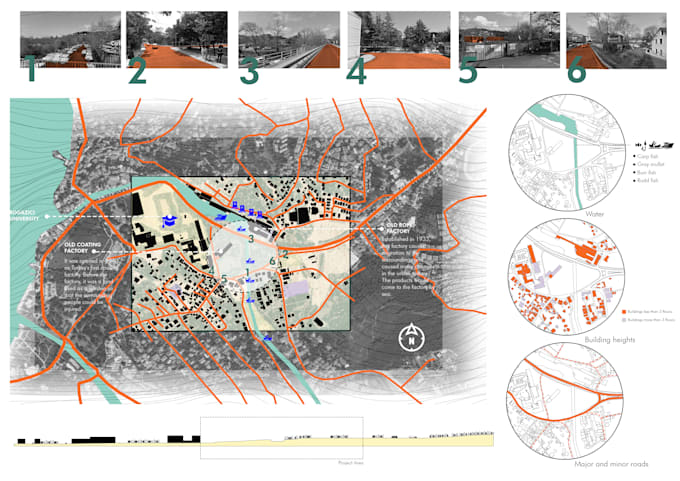
Site analysing of conceptual projects at a masterplan scale, conducting mapping studies, and understanding the surrounding context play a crucial role in establishing the architectural framework of a project. Diagrams and visual narratives are invaluable, not only for clients but also for architectural boards,posters and portfolios.
At this point, I can bring your dream diagrams and visual representations to life. I can deliver outcomes in 3D, 2D, or even as a combination of both. Rhinoceros, Photoshop, Autocad, Lumion, and Enscape are the primary tools I use for these works.
Feel free to reach out and lets discuss what we can achieve together.
I look forward to hearing from you!
Fiverr does not screen freelancers in this category. Please verify qualifications and discuss requirements with the freelancer before ordering, including any preferences regarding the use of AI tools.
Architect
Languages
Can you prepare presentations as well?
Yes, I can prepare your presentation in Indesign.
Does it has to be architectural work?
No, everything can be represented with diagrams.