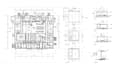
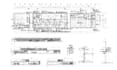
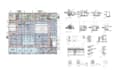
I will make architectural drawing in revit and autocad

A
aliidemen
A
aliidemen
afidemen

About this gig

With years of experience in BIM and extensive expertise in Revit, I can provide comprehensive architectural drawing packages tailored to your project needs.


Some of My Services Include:

  • Converting AutoCAD drawings into Revit
  • Editing, organizing, and standardizing Revit drawings
  • Creating sections, elevations, and other architectural drawings
  • Preparing floor plans using Revit and AutoCAD
  • Preparing 3D models in Revit for rendering


Feel free to contact me for any architectural drafting or modeling needs. Let's discuss your project and find the best solution together!


Flexible Pricing: Prices are negotiable, and I'm always open to discussing a budget that works for both of us.

Service verification and delivery style preference

Fiverr does not screen freelancers in this category. Please verify qualifications and discuss requirements with the freelancer before ordering, including any preferences regarding the use of AI tools.

Get to know afidemen

afidemen

Architect

4.8(5)
  • FromTurkey
  • Member sinceAug 2021
  • Last delivery10 months
  • Languages

    English, Turkish
I'm an experienced BIM professional and Revit specialist with international project experience as a BIM Champion. I specialize in BIM modeling, AutoCAD-to-Revit conversion, architectural drafting, floor plans, sections, elevations, and 3D modeling. Using Revit, AutoCAD, Rhinoceros (Rhino 3D), Lumion, and Enscape, I deliver accurate architectural drawings, detailed 3D models, and photorealistic renders tailored to your project needs. Let's bring your ideas to life!

My Portfolio

Other Architecture & Interior Design Services I Offer