Browse categories
Explore
Fiverr Pro
English
$
USD
Civil and Structural engineer BiM Revit and Autocad specialist
Are you looking for accurate, site ready structural Revit BIM models and detailed shop drawings for your construction project?
As a Civil Engineer, I specialize in converting architectural concepts into buildable structural execution plans for both reinforced concrete and steel structures. I ensure every detail is clear, coordinated, and ready for effortless site execution.
What I Can Do For You:
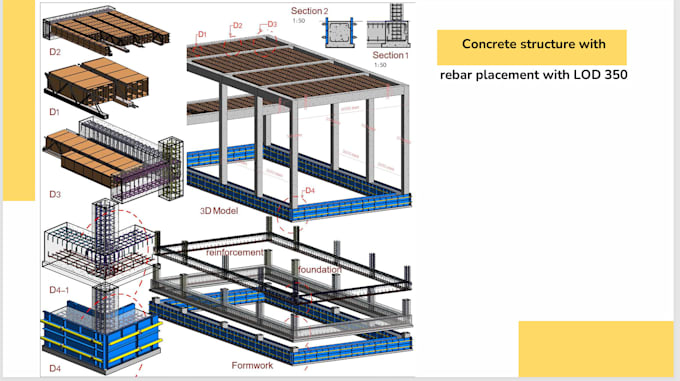
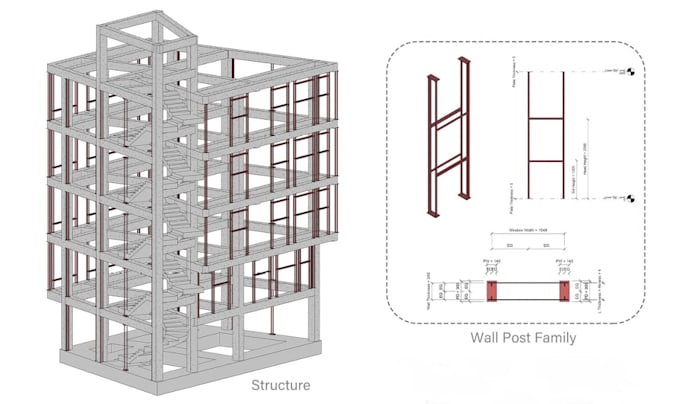
Structural Revit BIM 3D modeling (Concrete & Steel)
Complete shop drawings and site execution plan sets
Reinforced concrete rebar schedules and detailing
Steel framing layouts, plates and connection details
Conversion of 2D AutoCAD drawings into 3D Revit models
Clean PDF/DWG exports and native RVT source files
Why Work With Me?
Civil Engineering expertise ensuring real-world structural logic
Well structured BIM elements, organized layers, and clean standards
Clear communication focused on meeting your project deadlines
Please send me a quick message before placing an order so we can review your architectural drawings and set up the right custom package for your scope. Let's get your project built right!


Project scale:
Building
Building type:
Residential
•
Commercial
•
Industrial
Material speciality:
Concrete
•
Steel
Please inform the freelancer of any preferences or concerns regarding the use of AI tools in the completion and/or delivery of your order.
Do you handle both concrete and steel detailing in your structural BIM services?
Yes, absolutely. I deliver complete structural BIM modeling and site ready shop drawings for both reinforced concrete and steel structures, including steel connection details and precise rebar schedules.
What file formats will I receive with my shop drawings order?
You'll get fully coordinated shop drawings in clean PDF and DWG formats. Depending on your package, I also include the native Revit Structure (.RVT) BIM source file so you have full control over your project assets.
Can you create concrete rebar detailing and bending schedules?
Definitely. I specialize in concrete rebar detailing, providing clear reinforcement layouts, slab and beam details, and automated rebar bending schedules extracted straight from the 3D structural BIM model.
Do you offer structural steel detailing and connection drawings?
Yes! I offer complete steel detailing, covering framing layouts, base plates, connection details, and fabrication ready shop drawings designed for smooth site assembly.
What do you need from me to start my Revit structure project?
Simply send over your architectural drawings, PDF sketches, or 2D CAD files. I'll review your project scope right away and confirm all structural BIM requirements before we begin.