Browse categories
Explore
Fiverr Pro
English
$
USD
Civil and Structural engineer BiM Revit and Autocad specialist
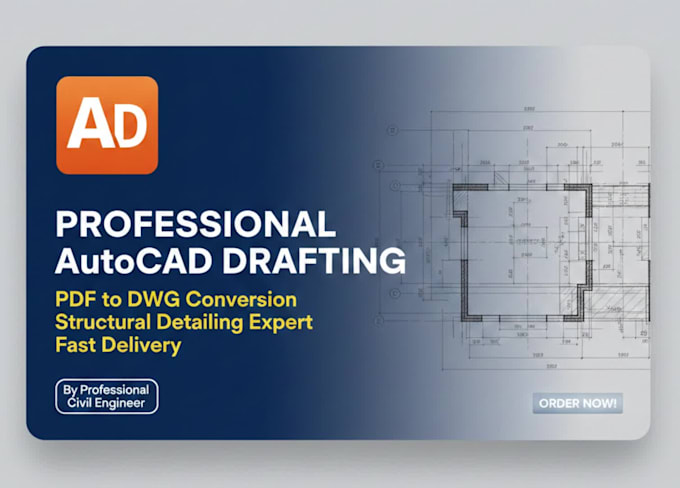
Professional Civil & Structural AutoCAD Drafting PDF to DWG
Need precise AutoCAD drafting or a clean PDF to DWG conversion? As a Civil Engineer specializing in structural design, I deliver highly accurate, professional technical drawings built on true engineering logic no shortcuts, just reliable plans ready for real world use.
PDF / Image to CAD: 100% manual redrawing of sketches, scans, or PDFs into clean, editable DWG files (no auto-tracing).
Technical 2D Drafting: Converting your initial ideas or rough markups into crisp engineering drawings.
Standards & Setup: Clean layer organization, proper line weights, and customized title blocks.
Why Work With Me?
Note: Focused strictly on Civil/Structural Drafting (no 3D rendering or architectural design).
Send a message today for a custom quote!


Project scale:
Building
Building type:
Residential
•
Industrial
•
Infrastructure
Material speciality:
Concrete
•
Steel
Please inform the freelancer of any preferences or concerns regarding the use of AI tools in the completion and/or delivery of your order.
Do you provide the source file (DWG)?
Yes, I provide the editable AutoCAD source file (DWG) in all packages, along with a high quality PDF export at no extra cost
Can you convert a very rough hand sketch into a precise CAD drawing?
Absolutely! As long as the dimensions are readable, I can redraw your sketches into a professional, scaled, and organized AutoCAD file.
Do you do architectural design or 3D rendering?
No, I specialize in Civil and Structural drafting and technical CAD services. This ensures that I provide the highest level of precision for your engineering drawings.
What if I have a large project with multiple sheets?
Please message me before ordering! I can provide a custom offer with a discounted price and a tailored delivery timeline for large scale projects.
Can you convert my low resolution PDF, image, or hand sketch into a clean CAD file?
Yes, absolutely! I specialize in precise PDF to DWG conversions and professional AutoCAD drafting. I manually redraw every plan with proper layers, exact dimensions, and clean line weights never using cheap automatic converters so your CAD file is 100% editable and print-ready.
What specific structural detailing services do you include in your drawings?
I cover complete structural drawing packages for concrete and steel structures. This includes accurate beam detailing, comprehensive column detail sheets, foundation layouts, and rebar arrangements designed according to your project's code requirements.
What information do you need from me before getting started on the structural details?
To ensure exact precision in your beam detailing and column detail drawings, I just need your architectural plans, structural calculation notes, or rough hand sketches with basic measurements. If you're unsure what you have, send me a quick message and I'll guide you!
What final file formats will I receive upon delivery?
You will receive the fully editable source files (.DWG) from my AutoCAD drafting work, along with high resolution, scale ready PDF sets. If you need DXF files or compatibility with an older AutoCAD version, just let me know and I'll include them at no extra charge.
Do you accept custom offers for full structural sets or larger building projects?
Definitely! Whether you need a single detail sheet or a complete structural drawing package for a multi story building, I can create a custom order tailored specifically to your project scope and deadline. Feel free to reach out before ordering!