Browse categories
Explore
Fiverr Pro
English
$
USD
Civil and Structural engineer BiM Revit and Autocad specialist
Are you searching for precise, site ready concrete structural drawings for your construction project? As a dedicated Civil Engineer, I specialize specifically in concrete structural drafting and rebar detailing, turning your architectural layouts into clean, buildable CAD plans.
Services Included:
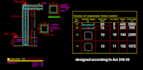
Foundation plans and detailing (pad, strip, and raft footings)
Column and beam framing layouts with cross sectional details
Slab reinforcement detailing (one way, two way, and flat slabs)
Complete rebar detailing and staircase structural drawings
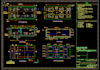
Clean conversion of PDFs, hand sketches, or architectural DWGs into detailed concrete CAD sets
Why Choose This Gig?
Solid civil engineering background in reinforced concrete design
High precision in concrete detailing and engineering standards
Clear communication with reliable, on-time delivery
Print-ready PDFs & fully editable AutoCAD DWG source files
Whether you need a single foundation detail or a full set of concrete structural drawings,
I am here to help your project run smoothly.
Please send me a message before placing an order so we can confirm your project scope!

Project scale:
Building
Building type:
Residential
•
Commercial
•
Industrial
Material speciality:
Concrete
•
Steel
Please inform the freelancer of any preferences or concerns regarding the use of AI tools in the completion and/or delivery of your order.
What input files do I need to provide to get started?
You can send architectural plans, PDF drawings, hand sketches with dimensions, or existing AutoCAD files (.DWG).
Will I receive the original editable AutoCAD DWG source files?
Yes, every package includes fully editable AutoCAD (.DWG) source files alongside print ready PDFs.
Does this gig include structural design calculations and engineering stamps?
This gig focuses specifically on concrete structural drafting and detailing. If you need engineering calculations or analysis, please send me a message for a custom quote.
Can you work with Metric or Imperial units and standard CAD layers?
Yes, I can draw in either Metric (mm/m) or Imperial (feet/inches) units and follow your specific CAD layer standards.
What if my project scale doesn't match your packages?
Just send me a message with your drawings or project details. I will review them and create a tailored custom offer for you.


