Browse categories
Explore
Fiverr Pro
English
$
USD


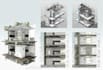


Need an architectural Revit BIM model from your PDF, CAD drawings, sketches, or existing plans?
I will create a clean, organized Revit BIM model based on your provided architectural information, suitable for visualization, documentation, coordination, or further project development.
Services can include:
This Gig focuses on architectural BIM modeling. Structural, MEP, complex custom families, higher LOD requirements, or major design changes should be discussed before ordering.
Please send your drawings, required Revit version, desired LOD, project size, and required deliverables before placing an order.
For large buildings, multiple floors, LOD 350/400+, or complex BIM projects, please contact me for a custom offer.
Fiverr does not screen freelancers in this category. Please verify qualifications and discuss requirements with the freelancer before ordering, including any preferences regarding the use of AI tools.
Expert Architect, Precision Drawings, 3D BIM, Sustainable Solutions
Languages
Can you create a Revit model from PDF or AutoCAD drawings?
Yes. Please send the files first so I can review their clarity, scale, project size, and required level of detail.
What LOD levels do you provide?
The standard packages are intended for approximately LOD 100–300 depending on scope. Higher LOD requirements should be reviewed and quoted separately.
Will I receive the Revit source file?
Yes. The native RVT file is included according to the agreed project scope. Please tell me which Revit version you require before work begins.
Does this Gig include structural or MEP BIM modeling?
This Gig is primarily for architectural BIM modeling. Structural, MEP, coordination, or specialist modeling should be discussed before ordering and may require a custom offer.
What counts as a revision?
A revision covers reasonable corrections to the agreed BIM model based on the original requirements. Additional floors, new design options, higher LOD, new disciplines, or major scope changes are additional work.
Can you work on a large or multi-story building?
Yes, but larger and more complex projects should be reviewed before ordering so the scope, price, and delivery time can be confirmed.
| (1) | ||
| (0) | ||
| (0) | ||
| (0) | ||
| (0) |
hadichalhoub

United States
Ali did great in working on my project. He was able to manage the work and submit the work needed before the submission date. If you need any 100 200 300 LOD BIM project Ali got it and his work is excellent. I recommend Ali and guarantee you that he will excel in his task!
$50-$100
Price
3 days
Duration


Seller's Response
| (1) | ||
| (0) | ||
| (0) | ||
| (0) | ||
| (0) |
hadichalhoub
United States
Ali did great in working on my project. He was able to manage the work and submit the work needed before the submission date. If you need any 100 200 300 LOD BIM project Ali got it and his work is excellent. I recommend Ali and guarantee you that he will excel in his task!
$50-$100
Price
3 days
Duration
Seller's Response


