Browse categories
Explore
Fiverr Pro
English
$
USD

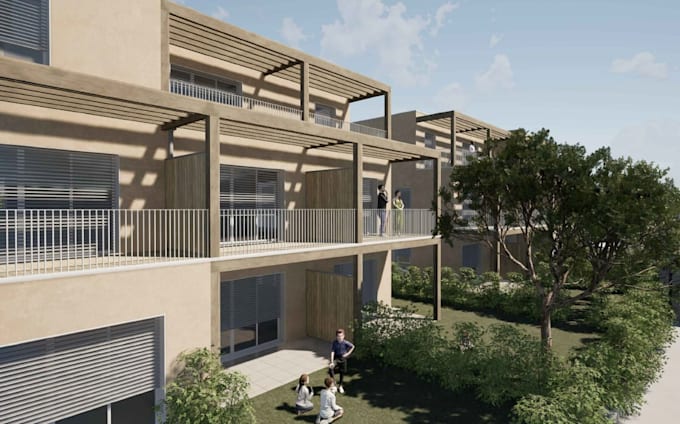
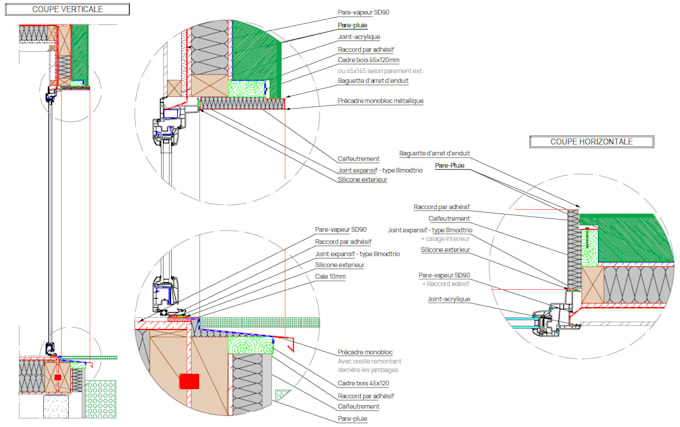
Need detailed timber framing models and coordinated construction drawings for your wood building project?
I will develop timber framing documentation from your architectural drawings, dimensions, sketches, or reference files.
Services can include:
I can work in Revit, SketchUp, or Cadwork depending on the project and required deliverables.
Please send your available drawings, project size, number of floors, timber system, required drawings, and preferred file format before ordering.
This Gig focuses on timber modeling and construction documentation. Structural calculations, engineering certification, stamped drawings, and guaranteed code or permit approval are not included.
Complex roofs, large buildings, detailed connections, multiple framing options, or additional floors may require a custom offer.
Fiverr does not screen freelancers in this category. Please verify qualifications and discuss requirements with the freelancer before ordering, including any preferences regarding the use of AI tools.
Expert Architect, Precision Drawings, 3D BIM, Sustainable Solutions
Languages
What information do you need before starting?
Please provide your architectural drawings, dimensions, project size, number of floors, roof geometry, timber/framing requirements, and the drawings or model files you need.
Which software can you use?
Depending on the project, I can prepare the work in Revit, SketchUp, or Cadwork. Please confirm your preferred final format before ordering.
Do you provide structural engineering calculations?
No. This Gig is focused on timber framing modeling and construction documentation. Structural calculations, engineering certification, stamped drawings, and guaranteed code approval are not included.
Can you model floors, walls, roofs, beams, and posts?
Yes. The agreed scope can include timber walls, joists, beams, posts, rafters, roof framing, floor framing, and related construction views.
Do you provide material lists or schedules?
Material or element information can be included when agreed in advance. Please send the project files first because the required level of detail affects scope and pricing.
What counts as a revision?
A revision covers reasonable corrections or adjustments to the agreed framing model or drawings. A new framing option, additional floor, major geometry change, or substantially increased detail is additional scope.
Can you handle complex roofs or large timber projects?
Yes, but complex roofs, multiple levels, detailed connection work, or larger projects should be reviewed before ordering so I can confirm the correct price and delivery time.