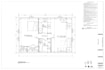
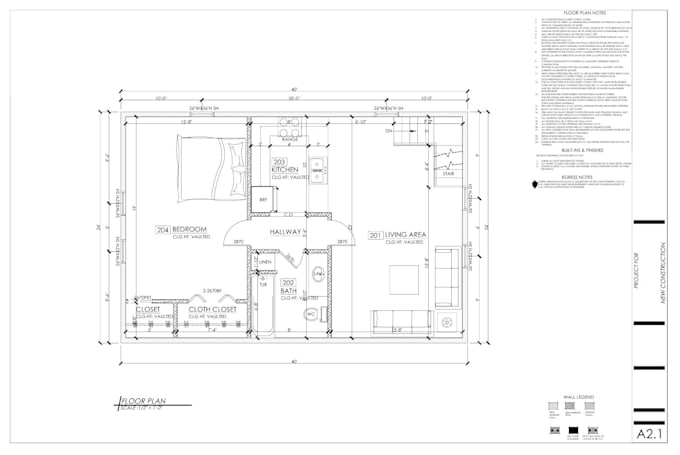
I will do garage conversion drawing for permit construction

A
alishahmalik22
A
alishahmalik22
Alishah M

Level 1

5.0
5.0

About this gig

Professional Garage Conversion Permit Drawing for city approval


Are you Planning to convert your garage into livable space?


I specialize in preparing complete garage conversion permit drawing that meet city building requirements and approval standards


Whether you are converting your garage into:


  • ADU
  • Bedroom
  • Studio
  • Home Office
  • Rental Unit


I will provide detailed and professional construction ready for submission


WHAT YOU WILL GET


  • Existing & Proposed Floor Plans
  • Elevations
  • Sections
  • Electrical Layout
  • Plumbing Layout (if required)
  • Basic Structural Details
  • Door & Window Schedule
  • Title Block with Project Info


All drawings are prepared in AutoCAD and delivered in PDF & DWG format.


I have experience working on:


  • California Garage Conversions
  • ADU Conversions
  • City Permit Submissions
  • Building Code Compliance


Drawings are prepared according to standard residential building codes.


Please contact me before placing an order to discuss project details.

Service verification and delivery style preference

Fiverr does not screen freelancers in this category. Please verify qualifications and discuss requirements with the freelancer before ordering, including any preferences regarding the use of AI tools.

Get to know Alishah M

Alishah M

Architecture Draftsman for Permit Plans and 3D Renderings

4.9(19)

Level 1

  • FromPakistan
  • Member sinceSep 2024
  • Avg. response time1 hour
  • Last delivery3 months
  • Languages

    English, Urdu, Hindi
Hi, I'm Alishah, a professional Architectural Draftsman specializing in permit-ready construction drawings and AutoCAD drafting for residential projects. I help homeowners, contractors, architects, and real estate professionals prepare accurate 2D permit drawings, floor plans, elevations, sections, site plans, and construction documents for new homes, ADUs, garage conversions, home additions, remodels, and renovations. I work primarily with AutoCAD to produce clean, detailed, and code-friendly drawings based on your sketches, PDFs, images, or existing plans. Short term, long term Monthly basis

My Portfolio

Reviews

1 reviews for this Gig
5.0

(1)
(0)
(0)
(0)
(0)
Rating Breakdown
  • Seller communication level
    5
  • Quality of delivery
    5
  • Value of delivery
    5
Sort By
Most relevant
  • R

    rkiefte

    CA

    Canada

    5

    Alishah M was fantastic to work with. Very professional and provided what I asked for and delivered before the agreed upon timeframe.

    $200-$400

    Price

    9 days

    Duration

    Helpful?
    Yes
    No
Reviews

1 reviews for this Gig
5.0

(1)
(0)
(0)
(0)
(0)
Rating Breakdown
  • Seller communication level
    5
  • Quality of delivery
    5
  • Value of delivery
    5
Sort By
Most relevant
  • R

    rkiefte

    CA

    Canada

    5

    Alishah M was fantastic to work with. Very professional and provided what I asked for and delivered before the agreed upon timeframe.

    $200-$400

    Price

    9 days

    Duration

    Helpful?
    Yes
    No