Browse categories
Explore
Fiverr Pro
English
$
USD

Level 1
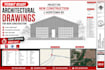
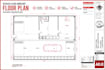


I am Specialized in delivering City permit, architect blueprints, 2d floor plan, house, adu, garage, deck, patio, Architectural Drafting, Structural Plans, for both residential and commercial developments. Our goal is to product, code compliant, and permit ready documentation that meet local building regulation and helps streamline the approval process.
OUT EXPERTISE
WHY WORK WITH US.
We are dedicated to providing precise, professional drafting solutions,
Fiverr does not screen freelancers in this category. Please verify qualifications and discuss requirements with the freelancer before ordering, including any preferences regarding the use of AI tools.
Architecture Draftsman for Permit Plans and 3D Renderings
Level 1
Languages
What information do you need to get started?
I’ll need the project location (city/state), site dimensions or existing floor plan, scope of work (ADU, garage, etc.), and any local code requirements or example drawings if available.
Do you provide stamped drawings?
I do not stamp drawings myself, but I can prepare all drawings to the standard needed for review and coordinate with local professionals if required.
Can I request changes after the delivery?
Yes, each package includes a set number of revisions. I'm happy to adjust the design based on your feedback to ensure it meets your expectations and permit requirements.
What formats will I receive?
You will receive high-quality PDF files and editable DWG (AutoCAD) files upon final delivery.
Can you create plans from hand sketches or reference images?
Yes, I can accurately convert hand sketches, concept drawings, or images into detailed architectural plans suitable for city permit submission.
What software do you use?
I primarily use AutoCAD for drafting, SketchUp for 3D modeling (if needed), and can deliver files in PDF and DWG formats.
| (1) | ||
| (0) | ||
| (0) | ||
| (0) | ||
| (0) |
samuel_felix26

United States
I’m very happy with the custom garage ADU plans. The work was delivered quickly, with excellent detail and quality. Communication was clear and professional throughout the entire process, and all my requirements were handled carefully. Everything was completed on time and exactly as expected. I’ll definitely...
$50
Price
4 days
Duration

| (1) | ||
| (0) | ||
| (0) | ||
| (0) | ||
| (0) |
samuel_felix26
United States
I’m very happy with the custom garage ADU plans. The work was delivered quickly, with excellent detail and quality. Communication was clear and professional throughout the entire process, and all my requirements were handled carefully. Everything was completed on time and exactly as expected. I’ll definitely...
$50
Price
4 days
Duration


