Browse categories
Explore
Fiverr Pro
English
$
USD

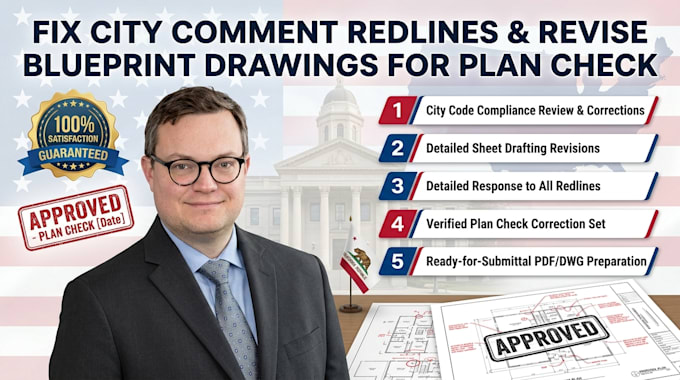

Hey! Finding out that your custom house or building addition plans failed the city's initial layout review can be incredibly frustrating. I am here to resolve that issue quickly by correcting your architectural blueprints, site maps, and detail sheets according to your local plan check comment list. I will adjust room dimensions, fix missing egress requirements, update accessibility rules, correct lot coverage calculations, and resolve zoning setback notes. My detailed revisions transform stressful city hall redlines into clean, code-compliant drawings that reviewers can sign off on with confidence. Save time and bypass endless municipal delays by putting your drawings in the hands of an experienced draftsman. Let's clear your project's regulatory hurdles together so you can get your builders on-site. If you have a highly detailed or multi-page correction list, please inbox for more info!
Fiverr does not screen freelancers in this category. Please verify qualifications and discuss requirements with the freelancer before ordering, including any preferences regarding the use of AI tools.
Architectural Structural Layout Specialist
Languages
