Browse categories
Explore
Fiverr Pro
English
$
USD

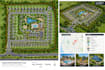

Need a professional 2D or 3D rendering of your subdivision, site plan, master plan, or plat map?
I will transform your survey, sketch, PDF, CAD drawing, satellite image, or existing plan into a clean and detailed visual presentation. I can create layouts for residential developments, commercial properties, subdivisions, communities, and land development projects.
What I Can Render
Why Choose Me?
Buyer satisfaction is my top priority!
Requirements: Please send your survey, sketch, CAD/PDF, reference image, dimensions, and project requirements to get started.
Message me today and lets turn your plan into a professional visual presentation.
Please inform the freelancer of any preferences or concerns regarding the use of AI tools in the completion and/or delivery of your order.
Site Plan and Real Estate Map Designer
Languages


