Browse categories
Explore
Fiverr Pro
English
$
USD
Need a professional structural calculations permit drawings for your structural plans
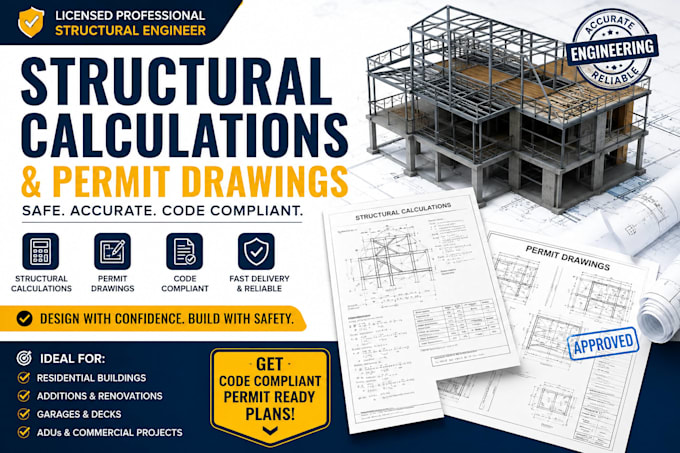
I specialize in structural calculations, permit drawings, and structural design for new construction, home additions, ADUs, garage conversions, remodels, decks, patios, retaining walls, and commercial projects. My goal is to provide accurate, code compliant structural solutions that help streamline the building permit process.
My Services Include:
Please contact me before placing an order so we can discuss your project requirements and recommend the most suitable package.


Project scale:
Building complex
Material speciality:
Concrete
•
Wood
Please inform the freelancer of any preferences or concerns regarding the use of AI tools in the completion and/or delivery of your order.
Can you work on home additions and ADUs?
Yes. I provide structural calculations and permit drawings for home additions, ADUs, garage conversions, remodels, decks, and new residential construction.
Do you prepare permit-ready drawings?
Yes. I prepare professional structural drawings intended to support the permitting process. Final approval depends on the requirements of the local building authority.
What file formats do you deliver?
PDF DWG RVT (if required)
What do you need to get started?
Architectural plans (PDF or DWG) Site address Project scope Building dimensions Applicable design criteria (if available)