Browse categories
Explore
Fiverr Pro
English
$
USD

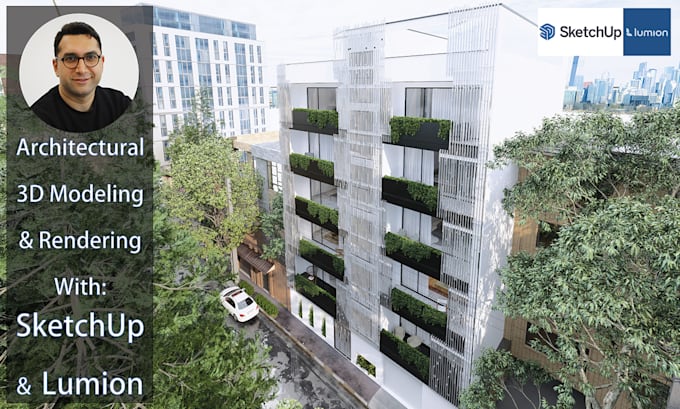
Welcome to my 3D architectural modeling and photorealistic rendering gig!
If you need to convert your 2D drawings, PDF plans, or rough sketches into high-quality 3D models and realistic images, you are in the right place.
My name is Mobin Alizadeh, an architectural designer. I specialize in detailed 3D modeling using SketchUp, 3Ds Max and creating photorealistic renderings using Lumion with natural lighting, accurate texturing, and realistic envirinments.
What I offer in this gig:
Source Files Provided: SketchUp (.SKP), 3Ds Max (.max), JPG/PNG images, PDF.
Please Note:
Every project is unique in scale and complexity. Please contact me before placing an order so we can discuss your project details and select the best package or create a custom offer tailored to your budget.
Lets turn your vision into reality!
Fiverr does not screen freelancers in this category. Please verify qualifications and discuss requirements with the freelancer before ordering, including any preferences regarding the use of AI tools.
Architect and Civil Engineer
Languages
What information do you need to start?
Please provide drawings, sketches, dimensions, reference images, or any available project information.
Can you work from a simple sketch or idea?
Yes. I can develop a concept from sketches, references, images, or basic design ideas.
Can you create both interior and exterior designs?
Yes. I can provide architectural, interior, facade, landscape, and exterior visualization services.
Can you provide realistic architectural renders?
Yes. I create high quality visualizations with detailed materials, lighting, and environments.
Can you work with Autodesk Revit, 3ds Max, or AutoCAD files?
Yes. I can work with these formats and use the appropriate software based on your project requirements.