Browse categories
Explore
Fiverr Pro
English
$
USD


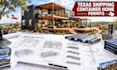
Whether you are converting one or multiple shipping containers into a home, designing a container-based ADU, building an elevated outdoor deck, or developing a modern modular residential project, we can help organize your ideas into detailed, build-oriented drawings tailored to your project's scope.
Our services combine architectural design, structural drafting, 2D CAD plans, 3D modeling, and permit documentation coordination to help homeowners, builders, contractors, and property developers communicate their projects clearly.
What this comprehensive Texas shipping container package delivers:
CONTACT US!
Fiverr does not screen freelancers in this category. Please verify qualifications and discuss requirements with the freelancer before ordering, including any preferences regarding the use of AI tools.
Architectural and Structural Design Team, 3D Modeling, Permit Drawing
Languages
Can you revise drawings after city comments?
Yes. Revisions can be included in a custom offer based on the number and complexity of comments. Major scope changes or redesigns may require an additional order.
Do you design container homes outside Texas?
The gig is tailored to Texas projects, but other locations may be considered. Local code requirements and the availability of appropriately licensed professionals must be confirmed for the project location.
What if I only need the 3D model?
Contact me with your reference drawings, dimensions, and preferred visual style. I can prepare a custom offer focused on 3D modeling without a full drawing package.
Can you provide a licensed Texas Professional Engineer (PE) stamp for the container home plans?
Yes. Because cutting corrugated steel shipping containers alters their factory structural capacity and point loads, Texas building departments routinely require a certified structural engineering seal. An official Texas structural PE stamp and matching calculation books can be integrated separately.
