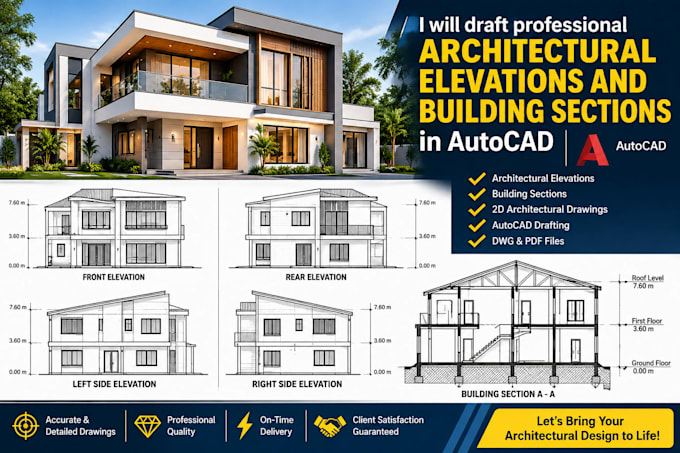
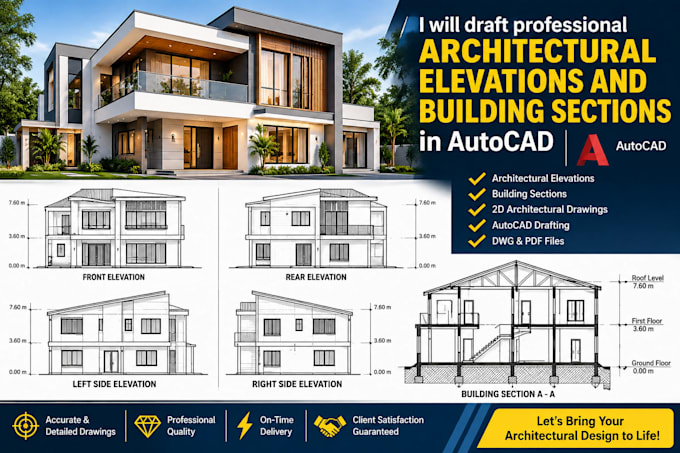
I will draft professional architectural elevations and building sections in autocad

A
allenjustin
A
allenjustin
Allen.J

About this gig

Looking for precise, professionally detailed architectural elevations and building sections drafted in AutoCAD?

I specialize in transforming architectural floor plans, conceptual designs, hand sketches, and existing drawings into well-coordinated, technically detailed, and professionally presented 2D architectural CAD drawings.

Whether you are an architect, property developer, contractor, builder, or homeowner, I can assist you in developing clear architectural documentation that communicates your building design with precision and professionalism.


MY ARCHITECTURAL DRAFTING SERVICES

  • Front, rear, and side architectural elevations
  • Cross sections and longitudinal building sections
  • Residential and commercial architectural drawings
  • Exterior facade development and elevation detailing
  • Roof profiles, window, and door detailing
  • Building levels, heights, dimensions, and annotations
  • Staircase, wall, and sectional detailing
  • PDF, image, and hand sketch to AutoCAD DWG conversion
  • Existing architectural drawing modification and revisions
  • Architectural CAD drafting and drawing presentation


Message Me Today Before Placing An Order!

Delivery style preference

Please inform the freelancer of any preferences or concerns regarding the use of AI tools in the completion and/or delivery of your order.

Get to know Allen.J

Allen.J

Professional Architect

  • FromUnited States
  • Member sinceOct 2026
  • Avg. response time1 hour
  • Languages

    English
I specialize in professional architectural drafting, including detailed architectural elevations, building sections, and site plans for residential and commercial projects. I focus on accuracy, clear presentation, and high quality drawings tailored to your design requirements and project specifications.