Browse categories
Explore
Fiverr Pro
English
$
USD

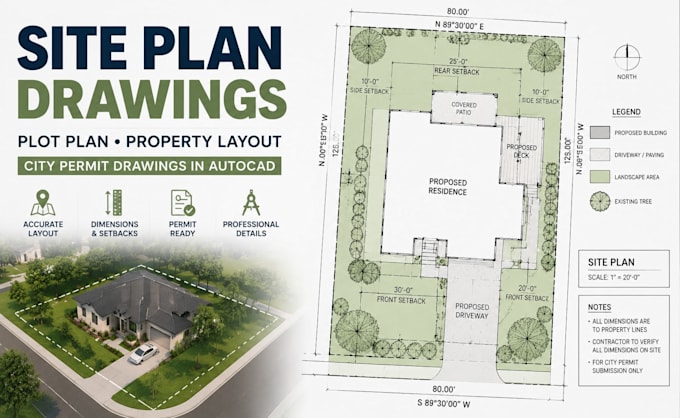
Need a clear site plan or plot plan for your city permit, property improvement or construction project?
Many permit applications get delayed because property layouts are unclear, dimensions are missing or drawings do not properly communicate existing and proposed conditions. I help homeowners, contractors and property professionals create accurate AutoCAD site plans and property layouts prepared for review and planning.
My service includes:
Whether you need drawings for an ADU, deck, addition, fence, pool, garage conversion or other property improvement, I create organized documentation that helps communicate your project clearly.
Send your survey, sketch, property information or project requirements before ordering. I will review your scope and recommend the right package for your needs.
Fiverr does not screen freelancers in this category. Please verify qualifications and discuss requirements with the freelancer before ordering, including any preferences regarding the use of AI tools.
From Sketch to Accurate Architectural Drawings Made Buildable
Languages
What information do you need to create a site plan?
I need your property address/location, survey, existing drawing, measurements, sketches, photos or any available documents showing the property conditions.
Can you create a site plan from Google Maps or satellite images?
Yes, when accurate survey information is unavailable, I can use available references. However, official permit submissions may require a licensed survey depending on your location.
Can you prepare site plans for ADU, decks, pools or additions?
Yes. I can create property layouts for ADUs, garage conversions, decks, patios, pools, sheds, additions, fences and other improvements.
Will the city approve my site plan?
Approval depends on your local authority requirements. I prepare organized drawings based on the information and requirements provided, but final approval is controlled by the permitting office.
Do you provide AutoCAD DWG files?
Yes. Depending on your package, I can provide editable AutoCAD DWG files together with PDF drawings.
