Browse categories
Explore
Fiverr Pro
English
$
USD
civil designer specializing in permit ready
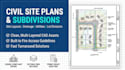
Are you ready to transform raw acreage into a perfectly optimized development? Whether you are navigating a simple lot division or a complex municipal zoning board submission, I provide precise, permit-ready civil site plans, utility schemes, and preliminary subdivision designs engineered to fast-track your approval process.
With seasoned experience in land planning, I balance local technical constraints like fire vehicle access with optimal spatial layout to unlock your property's maximum value.
My Engineering & Drafting Services Include:
Why Partner With Me?
Every piece of land features unique topography and local guidelines. Contact me before ordering so we can discuss your boundary files and specific project needs!

Do your schematic and subdivision plans comply with my local fire access codes?
Yes. I design vehicle turnarounds, road widths, and subdivision layouts with standard fire truck clearance metrics in mind. However, please ensure you share any specific minimum radius or cul-de-sac guidelines provided by your local fire marshal.
Will I get the native, editable engineering source files with my order?
Yes! Every single package includes the fully layered, clean CAD source file (.DWG) along with high-quality presentation/plotting PDFs to make downstream edits as painless as possible.
Can you write a full, text-heavy Environmental Impact Assessment (EIA) report?
I specialize in the core map creation, site planning, erosion/sedimentation mapping, and runoff plotting required for environmental submissions. If you need a comprehensive, text-heavy environmental impact narrative,
