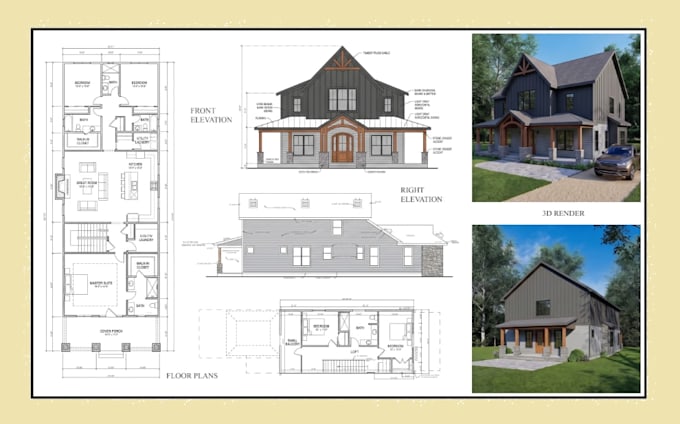
I will do architectural house plan, permit drawing, blueprint

A
allreds
A
allreds
Allredsdsd

About this gig

I specialize in house plan design, blueprint drawing, AutoCAD drafting, architectural floor plan, permit drawing, technical drawing, and 2D house plan drafting for construction, renovation, remodeling, and city approval projects with 5+ years of experience.


My Services Include:


  • House plan design
  • Blueprint drawing
  • Architectural drawing
  • AutoCAD drafting
  • 2D floor plan design
  • Permit drawing for approval
  • House plan redraw from sketch, PDF, or image
  • Furniture layout & space planning
  • Elevation and detailed floor plans
  • Residential & commercial architectural plans


Why Choose Me?


  • Professional AutoCAD designer
  • Accurate architectural drafting
  • Fast delivery and quick communication
  • 100% customer satisfaction
  • Reasonable price


If you need a professional house plan, blueprint, architectural drawing, AutoCAD 2D floor plan, or permit drawing service, feel free to contact me before placing the order.


Service verification and delivery style preference

Fiverr does not screen freelancers in this category. Please verify qualifications and discuss requirements with the freelancer before ordering, including any preferences regarding the use of AI tools.

Get to know Allredsdsd

Allredsdsd

professional 2D Architectural

  • FromUnited Kingdom
  • Member sinceJun 2026
  • Languages

    English, Tibetan, Spanish, Italian
Hello, I'm, a professional 2D Architectural, Structural, MEP, and HVAC Designer with over 5 years of experience delivering precise AutoCAD and Revit drafting solutions for residential and commercial projects. Skilled in developing detailed floor plans, permit drawings, construction documentation, and fully coordinated technical layouts. Committed to accuracy, functionality,