Browse categories
Explore
Fiverr Pro
English
$
USD
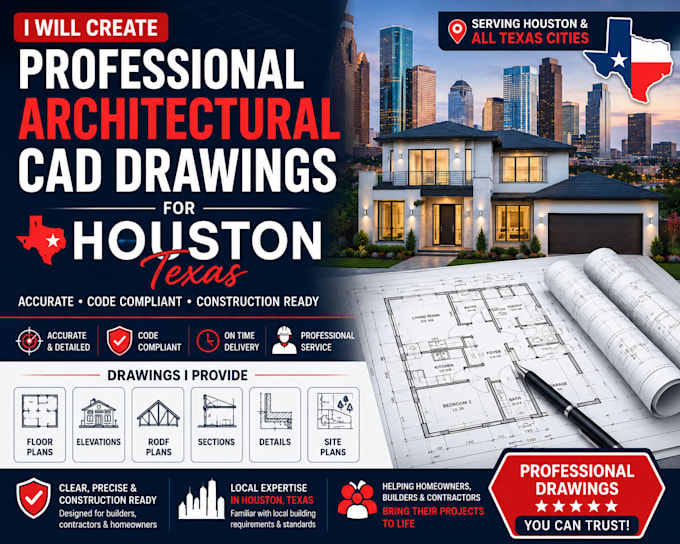
Need professional architectural drawings for your Houston, Texas project?
I provide accurate CAD drafting and architectural documentation for homeowners, contractors, builders, and property owners throughout Houston and Texas.
SERVICES INCLUDE:
Floor plans
Site plans
Roof plans
Exterior elevations
Building sections
Architectural details
Garage plans
ADU drawings
Home additions
Remodeling plans
As-built drawings
Construction documentation
I can work from sketches, PDFs, photos, measurements, or existing plans and transform them into clear, professional drawings.
For projects requiring licensed professional review or engineering, I can coordinate with the appropriate qualified professional.
Serving Houston, Katy, Sugar Land, The Woodlands, Pearland, Cypress, and other Texas areas.
Please contact me before ordering so I can review your project requirements and drawing scope.

Project scale:
Building complex
Building type:
Residential
•
Commercial
•
Office & workspace
Material speciality:
Concrete
•
Steel
Please inform the freelancer of any preferences or concerns regarding the use of AI tools in the completion and/or delivery of your order.
