Browse categories
Explore
Fiverr Pro
English
$
USD


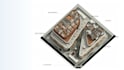
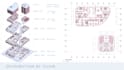

Da vida a tu visión arquitectónica con renderizados fotorrealistas en 3D.
Soy un profesional de la arquitectura especializado en modelado y renderizado 3D utilizando Revit y D5 Render.
Lo que ofrezco:
Modelado 3D preciso a partir de tus planes, bocetos o ideas
Representaciones fotorrealistas exteriores e interiores
Ambientes realistas, paisajismo y contexto urbano
Muebles, personas y elementos de estilo de vida para escenas vividas
Iluminación profesional y texturizado de materiales
Respuesta rápida y comunicación clara
¿Por qué trabajar conmigo?
Cómo funciona:
Ya sea un edificio único, un proyecto urbano completo o un espacio interior, te ayudaré a presentarlo de la mejor manera posible.
Envíeme un mensaje antes de realizar el pedido. Si tiene requisitos específicos, ¡estaré encantado d
Fiverr does not screen freelancers in this category. Please verify qualifications and discuss requirements with the freelancer before ordering, including any preferences regarding the use of AI tools.
Architectural Designer 3D Rendering and BIM Modeling
Languages
What software do you use?
I use Autodesk Revit for 3D modeling and D5 Render for photorealistic rendering, ensuring accurate and high-quality results.
What files do I need to send you?
Floor plans, elevations, sketches, or reference images. The more detail you provide, the more accurate the final model and render will be.
How many revisions are included?
Each package includes a set number of revisions (see package details). Additional revisions can be added as an extra.
Can you model buildings from scratch without existing plans?
Yes! If you have a concept, reference images, or a rough sketch, I can help turn it into a 3D model and render.
Do I receive the source file?
The Revit/3D source file is included in the Premium package or available as an extra add-on.
What if I need a rush delivery?
Extra fast delivery is available as an add-on for all packages — just select it when placing your order.
What types of projects do you accept?
I work with residential projects, interior design, and architectural rendering of all kinds — from single homes to full building complexes.


