Browse categories
English
$
USD
Connect to your AI

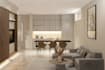
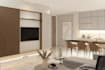
Do you have an old office building or commercial property that needs a new purpose?
Transform your existing building concept into a residential or mixed-use development with professional 3D architectural visualization.
I create realistic visuals that help developers, architects and property investors communicate how an existing building can be transformed into a functional and attractive new space.
PROJECTS I CAN VISUALIZE:
Office to residential conversions
Commercial to apartment conversions
Warehouse to residential conversions
Industrial building reuse
Commercial to mixed-use developments
Old building renovation and redesign
Apartment and loft transformations
WHAT YOU WILL GET:
3D architectural modelling
Existing building transformation concepts
Residential floor plan visualization
Interior and exterior CGI renders
Facade redesign and upgrades
Shared amenities and lifestyle spaces
Presentation visuals for investors and clients
Whether you have an existing building, CAD drawings, floor plans or just a concept, I can help you communicate its potential through professional 3D visuals.
Let's discuss your conversion project.
Fiverr does not screen freelancers in this category. Please verify qualifications and discuss requirements with the freelancer before ordering, including any preferences regarding the use of AI tools.
Your Vision, Beautifully Designed
Languages
What is adaptive reuse?
Adaptive reuse means giving an existing building a new purpose instead of demolishing it. For example, converting an old office building into apartments.
Do you only work on office-to-residential conversions?
No. I also visualize warehouse conversions, industrial building reuse, commercial renovations and mixed-use developments.
Can you work with an existing building plan?
Yes. You can provide AutoCAD drawings, PDFs, sketches, photographs or other available project information.
Can you show the building before and after the conversion?
Yes. I can create visuals showing the existing building alongside the proposed transformation.
Can you design apartment interiors and shared spaces?
Yes. I can visualize apartments, lofts, residential lounges, gyms, co-working spaces and other shared amenities.


