Browse categories
Explore
Fiverr Pro
English
$
USD


Are you planning a restaurant, café, hotel, catering facility, or food production space?
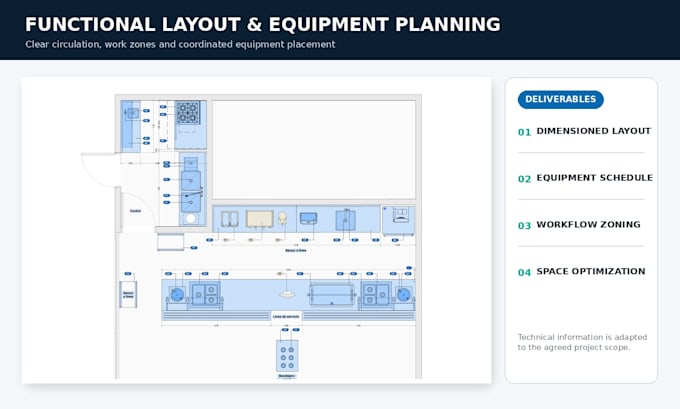
I am an architect and project coordinator specialized in commercial and industrial kitchen design. I create functional layouts focused on workflow, equipment placement, operational zoning, safety, and efficient use of space.
Depending on your package, project may include:
Commercial kitchen space planning
Work zones and operational workflow
Equipment placement and circulation
Dimensioned 2D floor plans
Technical drawings and elevations
Basic 3D modeling and renderings
Editable source files
To begin, please provide the floor plan or dimensions, project location, type of food operation, production capacity, equipment list, and specific requirements.
The project will be developed from the information you provide. Major changes to the approved concept or scope require an additional service.
This service does not include stamped construction documents, permits, structural design, or professional MEP calculations for electrical, plumbing, gas, fire protection, or ventilation systems.
Please contact me before ordering so I can review your project and recommend the right package.
Fiverr does not screen freelancers in this category. Please verify qualifications and discuss requirements with the freelancer before ordering, including any preferences regarding the use of AI tools.
Project Coordinator and Industrial Kitchen Designer
Languages
Do I need to contact you before placing an order?
Yes. Please contact me first so I can review the size, complexity, available information, and required deliverables, and recommend the correct package.
What information do you need to start?
Please provide a floor plan or site dimensions, project location, type of food operation, expected production capacity, equipment list, reference images, and any specific requirements.
Does this service include electrical, plumbing, gas, or ventilation engineering?
No. I can indicate equipment connection requirements based on available technical data, but professional MEP calculations, certifications, and stamped engineering plans are not included.
Can you work in metric and imperial units?
Yes. I can develop the project in metric or imperial units. Please confirm your preferred measurement system before the project begins.
Which files will I receive?
Deliverables depend on the selected package and may include PDF drawings, images, 3D models, and editable source files in an agreed format.
What is included in a revision?
A revision covers reasonable adjustments to the submitted design. A new concept, major scope change, additional area, or different layout is considered an extra service.
Can you select commercial kitchen equipment?
I can organize client-provided equipment and suggest suitable equipment types. Detailed sourcing, supplier quotations, and purchasing are available only through a custom offer.
Does the design guarantee compliance with local regulations?
The design will consider the information and regulations provided by the client. Final code compliance must be reviewed and approved by qualified professionals in the project location.