Browse categories
Explore
Fiverr Pro
English
$
USD

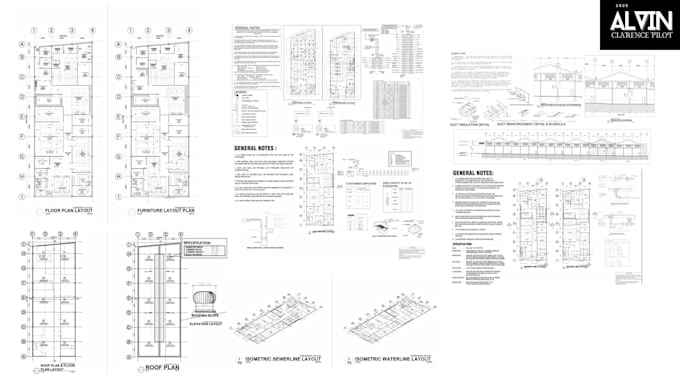
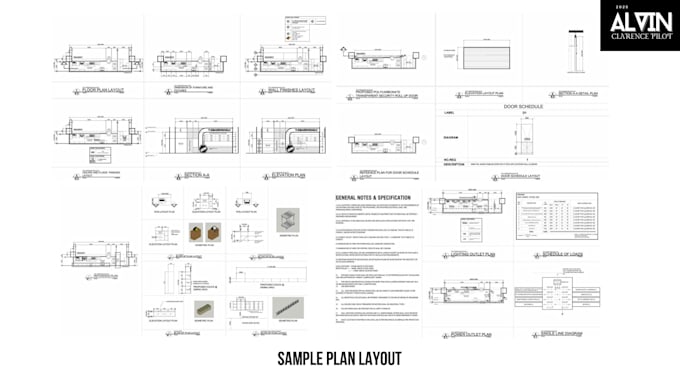
I will create professional architectural and MEP designs using AutoCAD, including floor plans, layouts, sections, elevations, and detailed electrical, plumbing, and HVAC layouts. My drawings are accurate, well-organized, and ready for construction, presentation, or permit submission.
This service is perfect for architects, designers, contractors, and homeowners who need clear, professional, and fully detailed 2D drawings.
Do you have a project in mind? Please message me before placing an order so we can discuss your requirements, scope, and delivery time.
Fiverr does not screen freelancers in this category. Please verify qualifications and discuss requirements with the freelancer before ordering, including any preferences regarding the use of AI tools.
Languages