Browse categories
Explore
Fiverr Pro
English
$
USD
Structure Designer
Hello Everyone!
Thank you for visiting my Gig for Modern Light Steel Construction Solutions.
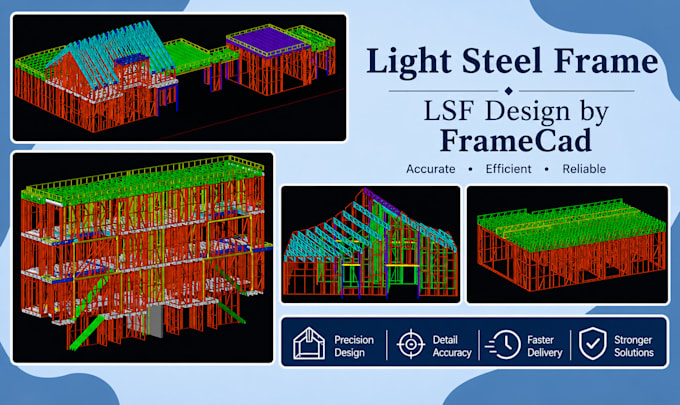
I specialize in the design, analysis, and detailed documentation of Light Steel Framing using FRAMECAD Structure software. As a qualified designer with professional experience in Light Gauge Steel (LGS) and Cold Formed Steel (CFS), I have worked with companies in Australia and the USA and with standards including AS/NASH, SBC, BS, and AISC.
I can create accurate structural models based on your architectural drawings, perform load assessment and structural analysis, and provide production-ready files. Whether you need FRAMECAD-compatible designs or detailed construction drawings, I can deliver clear documentation and installation sequences for site execution.
My services include:
Production Machine Files
Fabrication and Assembly Drawings
Framing Layouts
Shop Drawings
3D Structural Models
Design Reports
Load Analysis Documentation
FRAMECAD Detailing
Staad Pro Structural Analysis
Quality and accuracy are my top priorities. Feel free to contact me to discuss your project and bring your Light Steel Framing vision to life.
Lets collaborate and create something outstanding together!
Project scale:
Building complex
Building type:
Residential
•
Commercial
•
Industrial
Material speciality:
Other
Please inform the freelancer of any preferences or concerns regarding the use of AI tools in the completion and/or delivery of your order.
