Browse categories
Explore
Fiverr Pro
English
$
USD




Hi! I'm Amaan Ishaq,
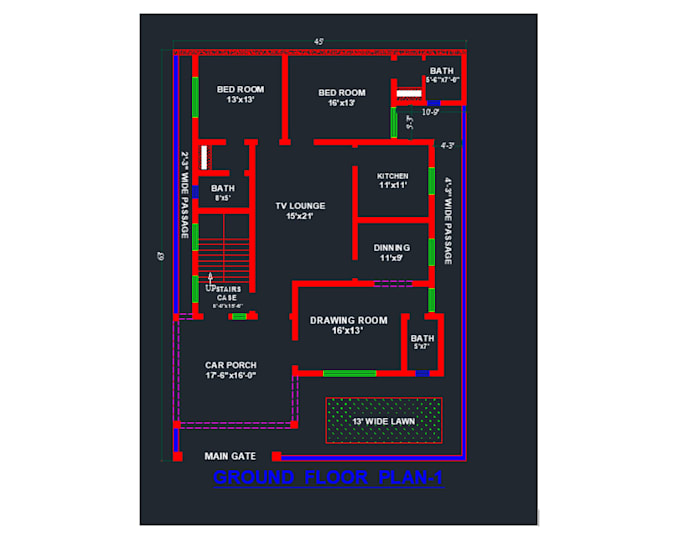
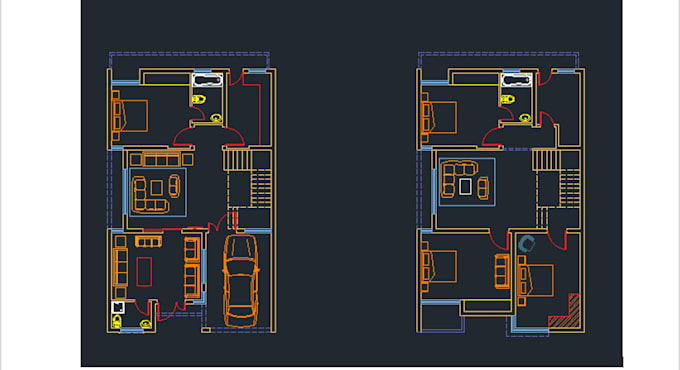
A Civil Engineer with over two years of experience in the constitution industry. I offer detailed 2D and 3D drawings and Elevations for residential buildings, offices, bus stations, and other construction projects.
My expertise includes:
· Autodesk AutoCAD
· SketchUp
· Lumion
You can find my previous work attached to this gig.
What I will need from you to start your project:
· Total area/Site area dimensions
· Hand-drawn/rough sketches
· Reference image that you have to make your design perfect.
· pdf, drawings, cad file
· Or any other communicable material
My services include:
1. 2D Floor plans
2. AutoCAD drawings
3. Any type of drafting work
4. Elevation and section drawings
5. Construction drawings
6. Redraw floor plans.
7. City permit blueprints.
8. CAD Conversions
9. Pdf, jpg, image, blueprint sketch to dwg.
My services are not limited to as mentioned.
Fiverr does not screen freelancers in this category. Please verify qualifications and discuss requirements with the freelancer before ordering, including any preferences regarding the use of AI tools.
Languages