Browse categories
Explore
Fiverr Pro
English
$
USD



Greetings!
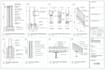
I deliver industry-standard 2D subcontractor shop drawings, field installation blueprints, and construction CAD drafting with geometric precision and clear line weights.
Need clean, professional submittal drawings to clear general contractor review cycles? I convert your architectural contract sets, raw field dimensions, or workshop sketches into organized 2D shop drawings using AutoCAD, fully structured for immediate field installation or project approval.
What I Provide
* Detailed commercial shop drawings (millwork, glazing, framing, tiles)
* Technical installation layouts and construction component blueprints
* Scaled assembly elevations, section cuts, and interface details
* Translation of contract PDF markups into active CAD line vectors
* Reconstructed layout plans from field dimensions and framing notes
Why We Should Partner
* Transparent, active, and prompt message responses
* Precise drafting matching standard American field tolerances
* Strict adherence to your project scheduling and deadlines
* Clean, organized printable title block presentation sheets
Prior to Booking
Please contact my inbox first with your engineering spec notes and contract blueprints
Fiverr does not screen freelancers in this category. Please verify qualifications and discuss requirements with the freelancer before ordering, including any preferences regarding the use of AI tools.
Premium Subcontractor Shop Drawings and CAD Drafting Specialist
Languages
Do your shop drawings include structural engineering engineering liability stamps?
No. This is strictly a technical geometric 2D drafting and layout coordination service. I do not provide material calculations or formal structural engineering stamps.


